Café Carlyle
The Supper Club
An intimate venue for live jazz, cabaret and other performances, continuing the spirit of its New York namesake. Residents receive exclusive first access to shows.

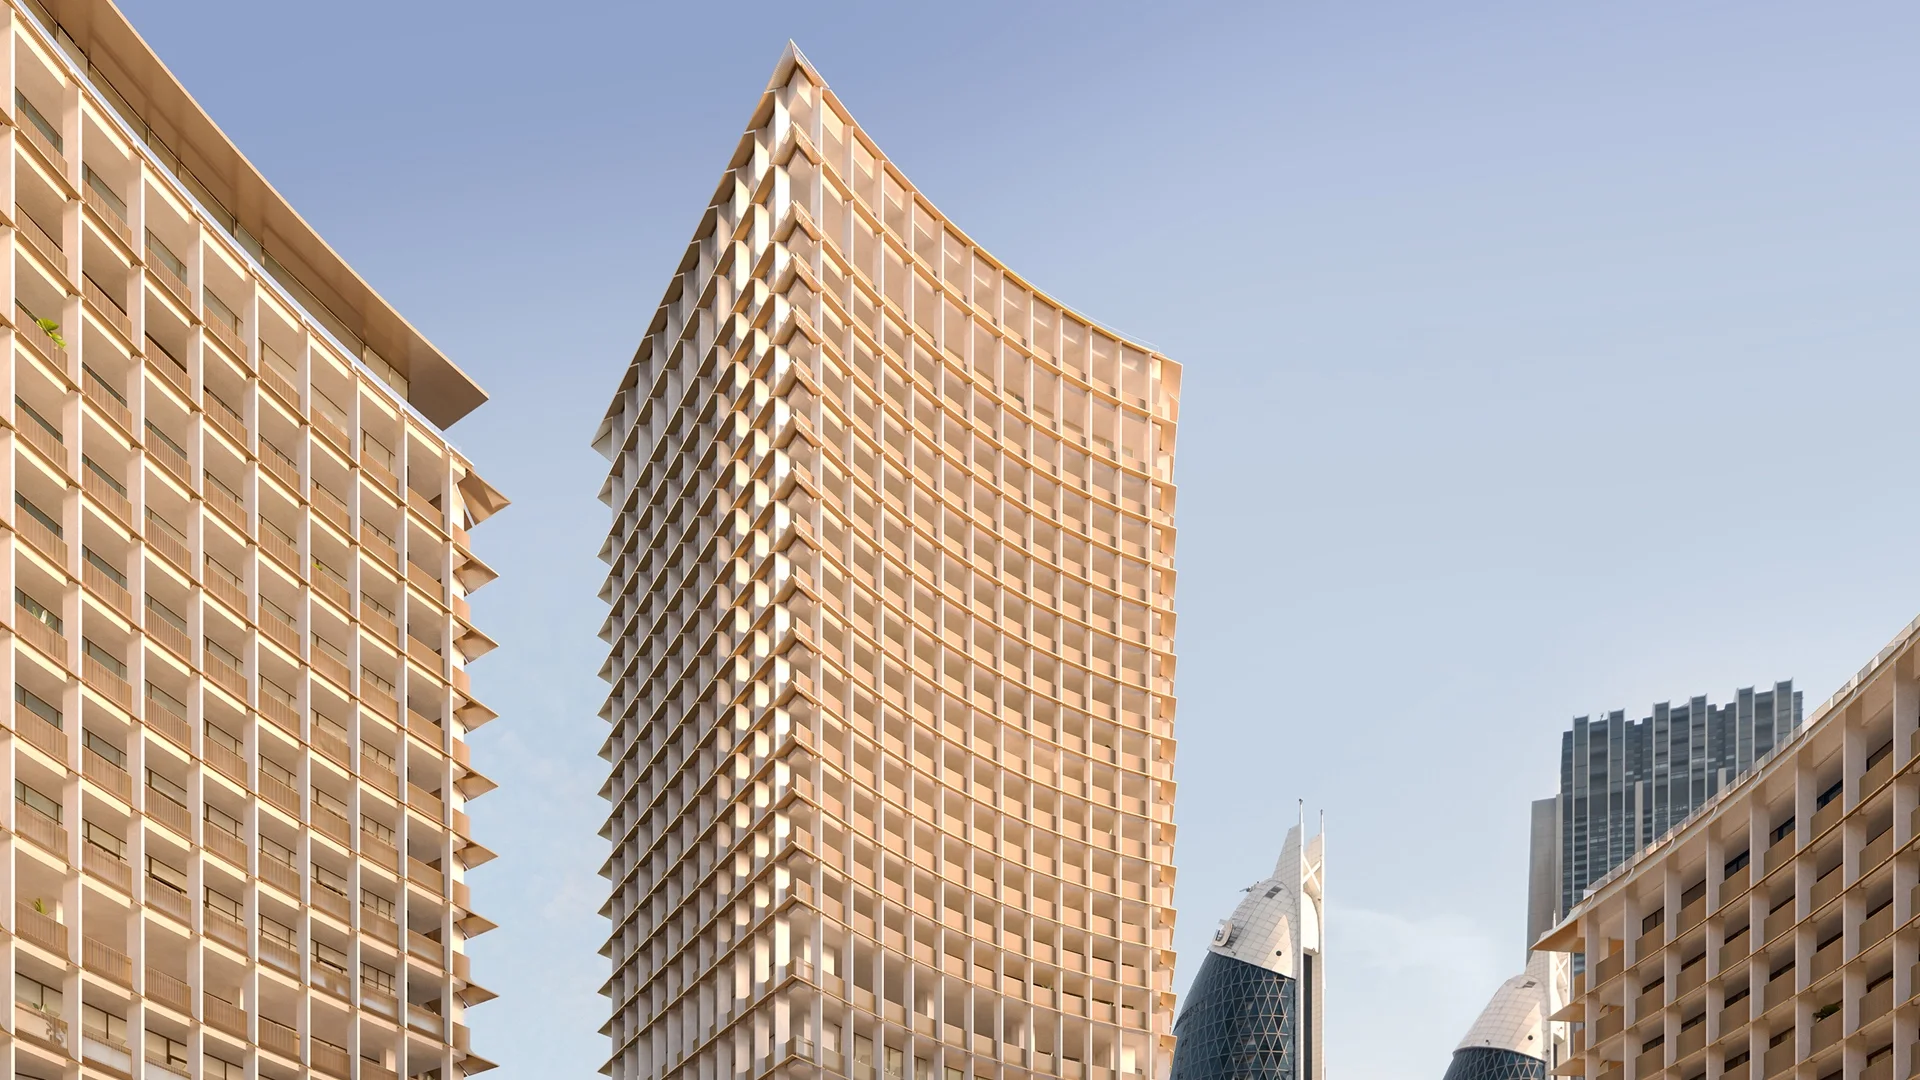

New York’s legendary Carlyle spirit finds a new home in DIFC. Developed by H&H, Carlyle Residences Dubai brings together architecture by Sir David Chipperfield, interiors by Tristan Auer and a world of dining, culture and private entertaining.
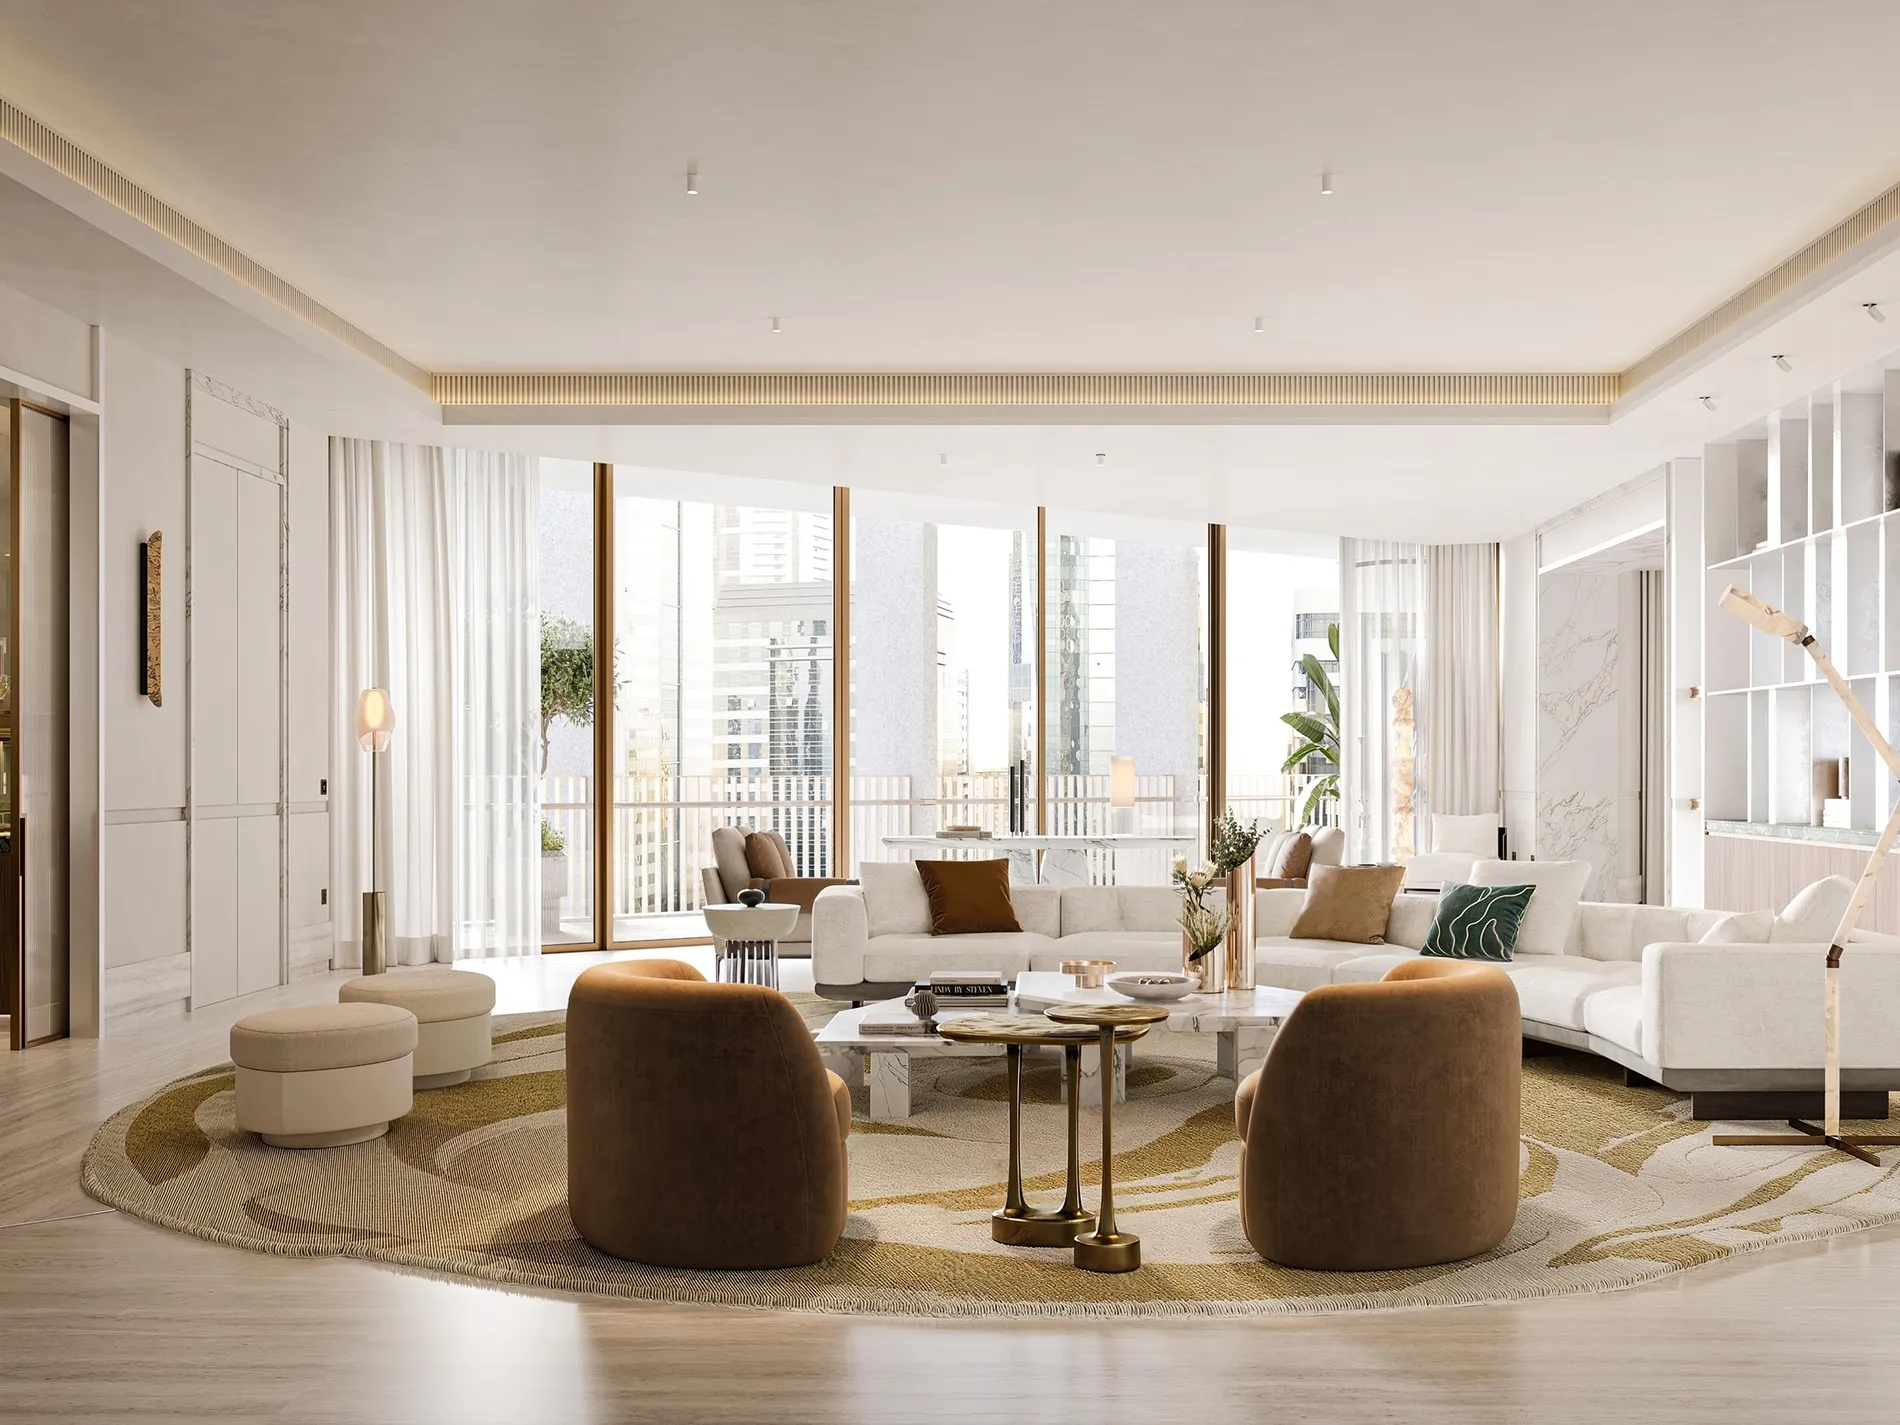
Carlyle Residences Dubai carries the character of a celebrated New York institution into the heart of Dubai International Financial Centre. Here, private homes sit above a hotel conceived around hospitality, cultural encounters and the pleasure of entertaining.
From thoughtfully composed interiors to spaces for dining, wellness and relaxation, the project brings together the intimacy of home and the energy of the city. Personal service and carefully considered surroundings shape an address designed for both quiet retreats and memorable occasions.
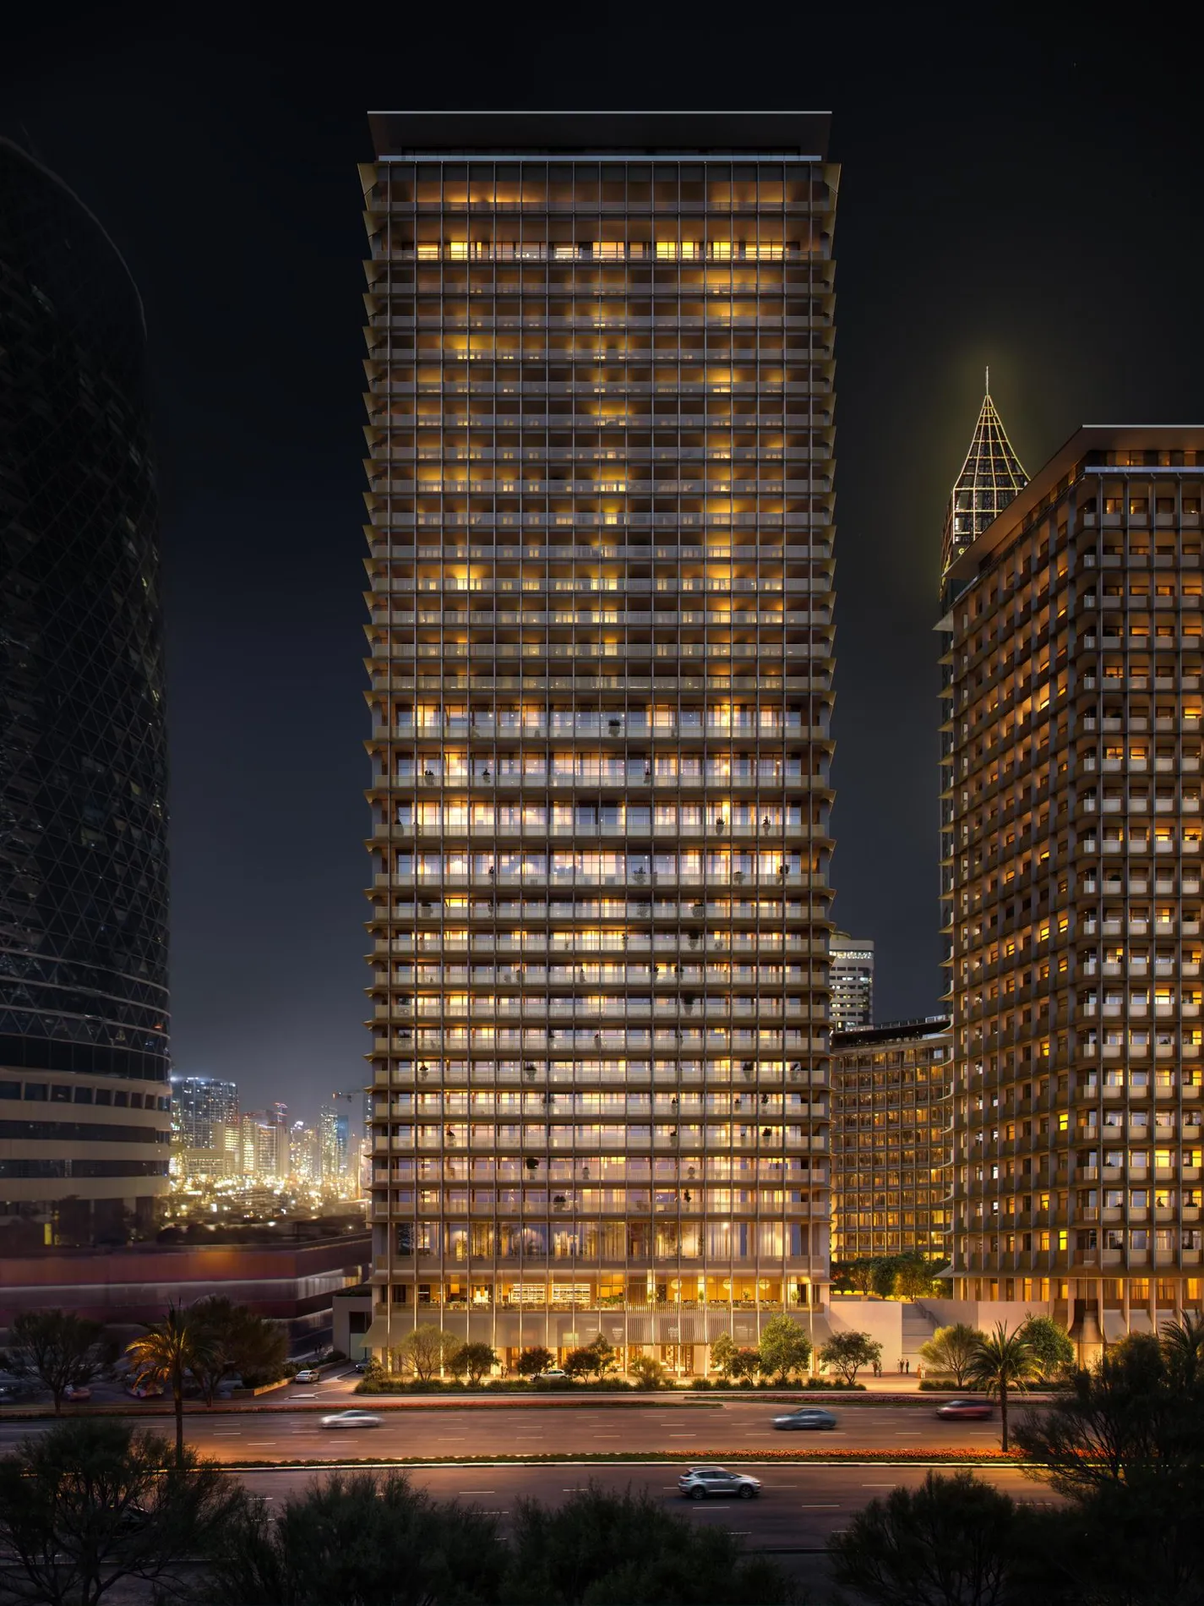
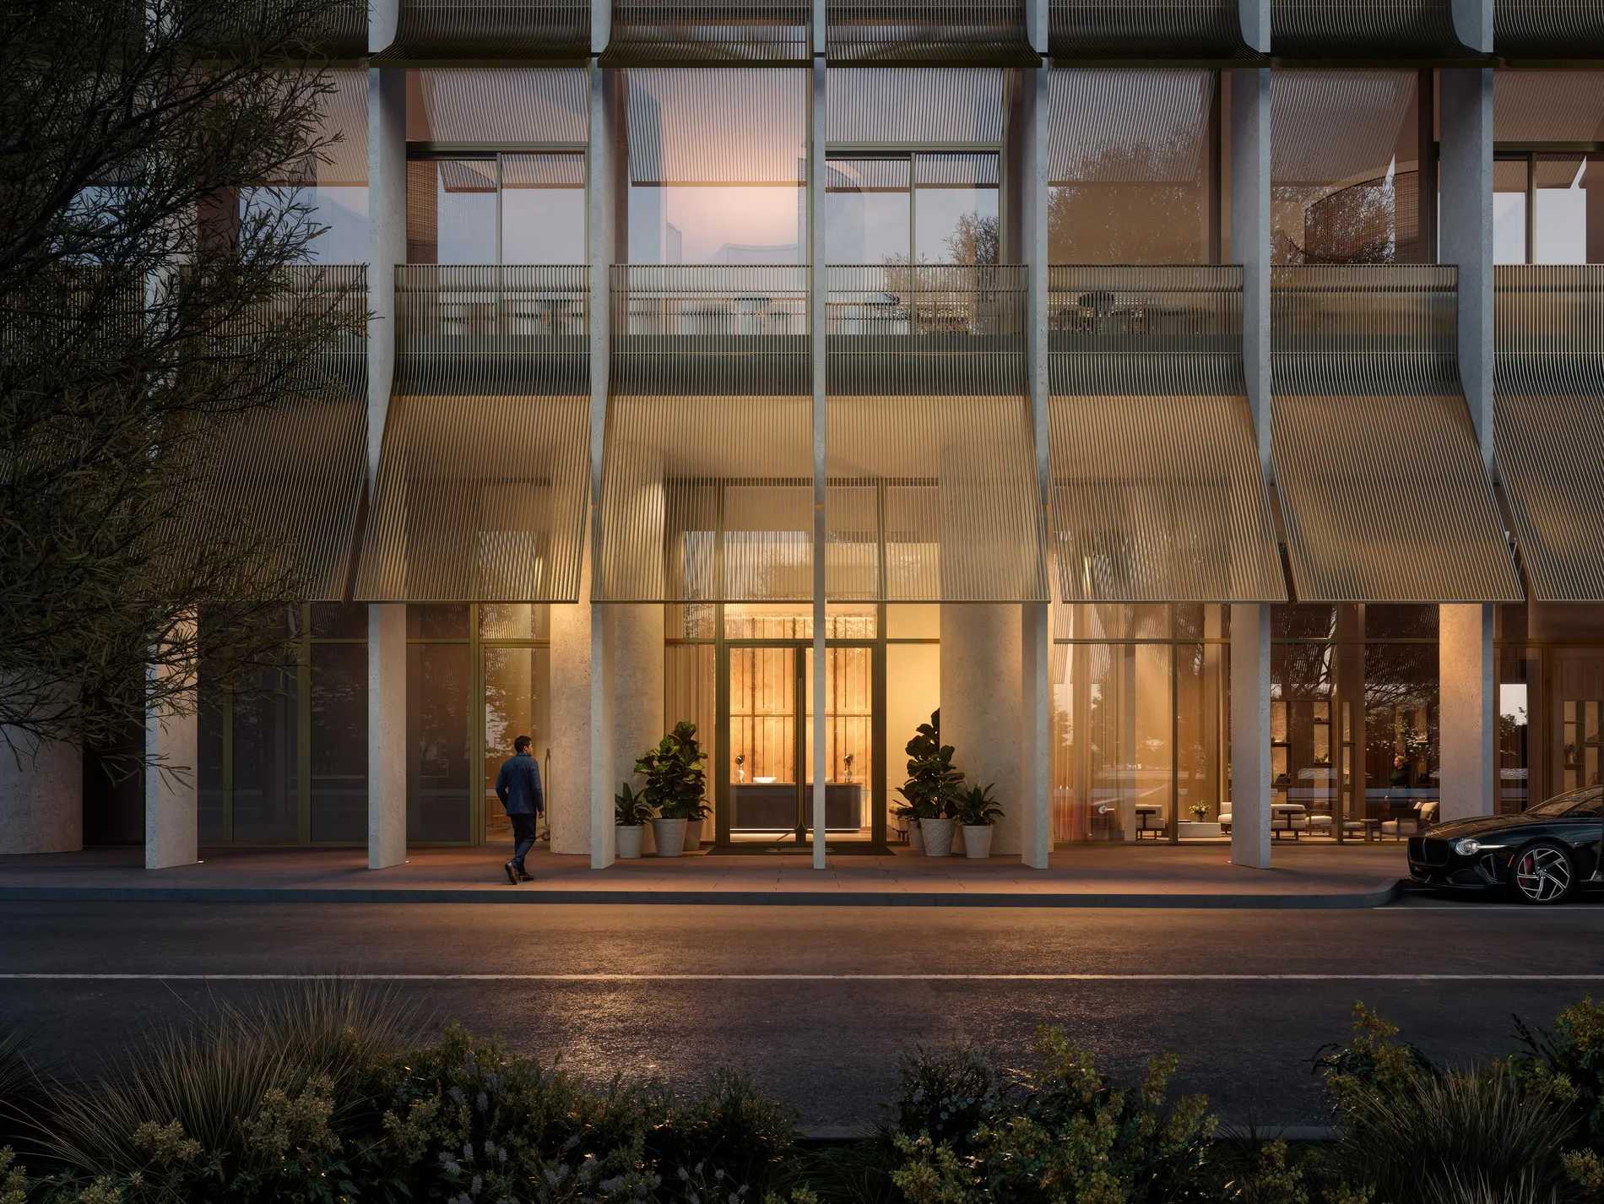
Since opening in 1930, The Carlyle in New York has welcomed leading figures in music, fashion, art and public life. Its identity has grown through intimate performances, distinctive interiors and a tradition of discreet hospitality.
Carlyle Residences Dubai draws on this heritage, bringing its appreciation for culture, conversation and entertaining to a new setting. The result is a residential vision rooted in a remarkable history and shaped for contemporary Dubai.
Architecture
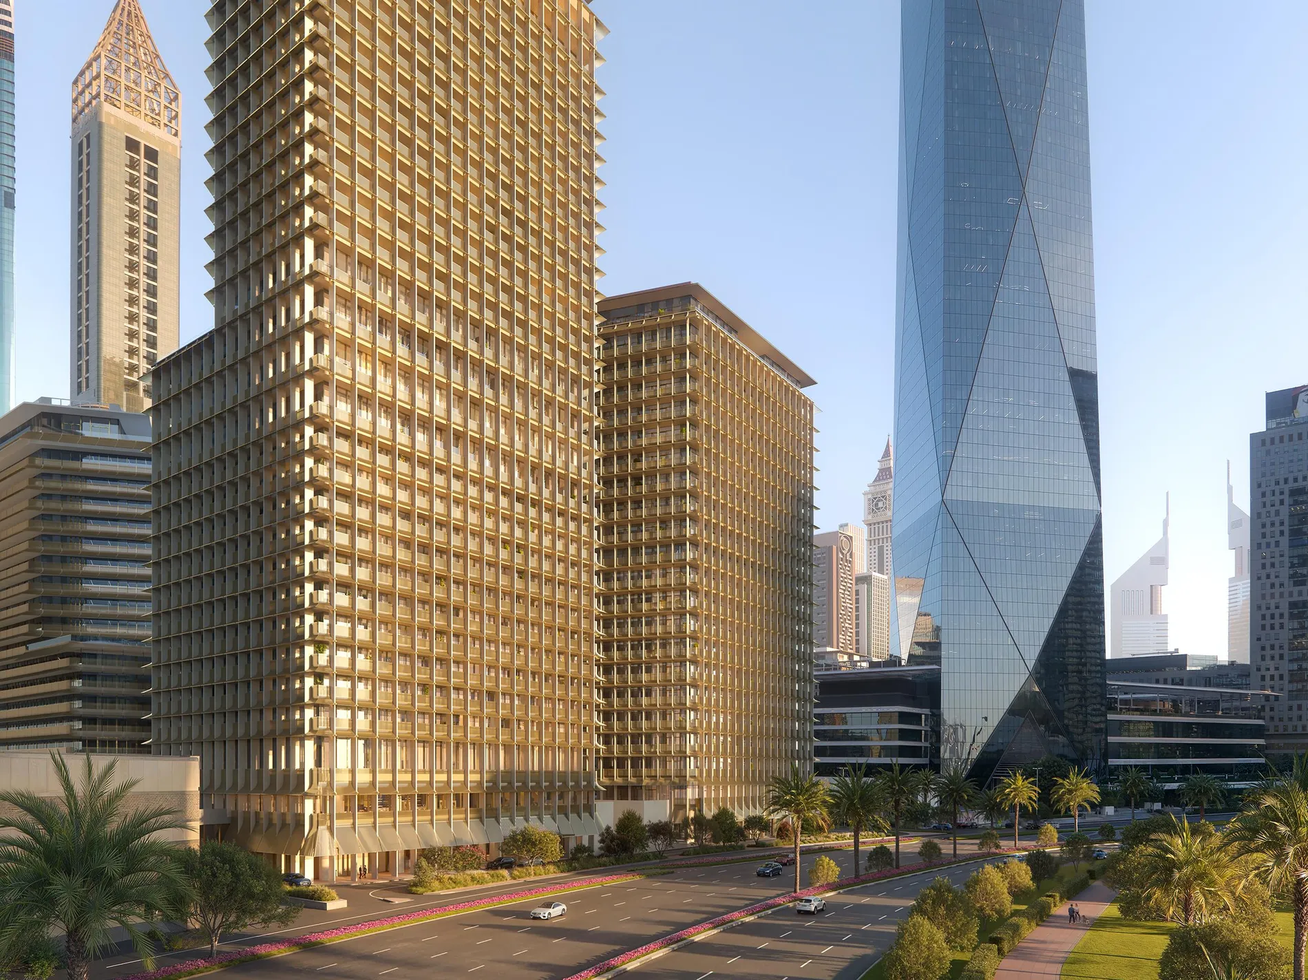
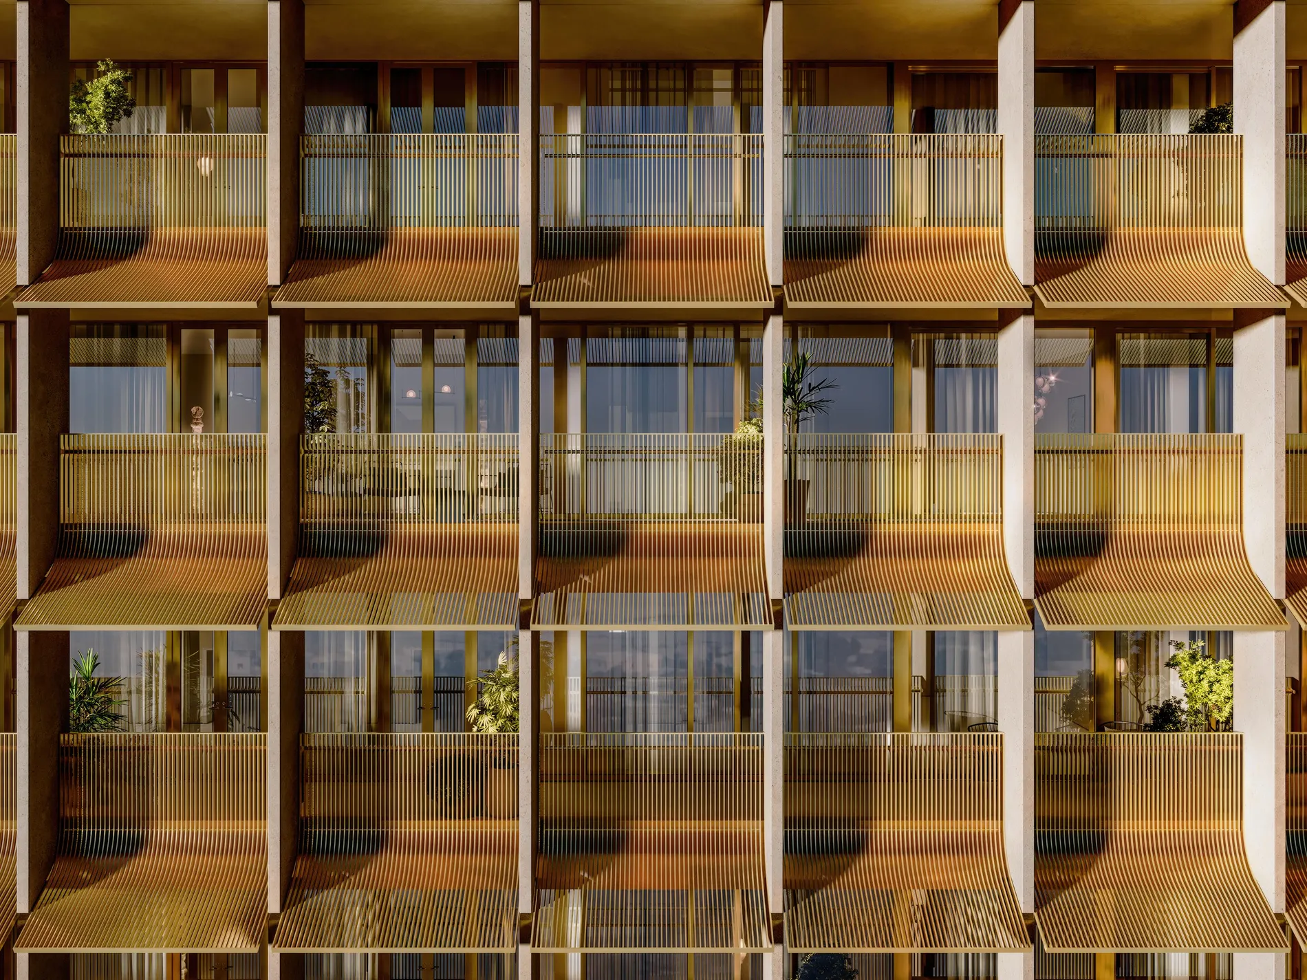
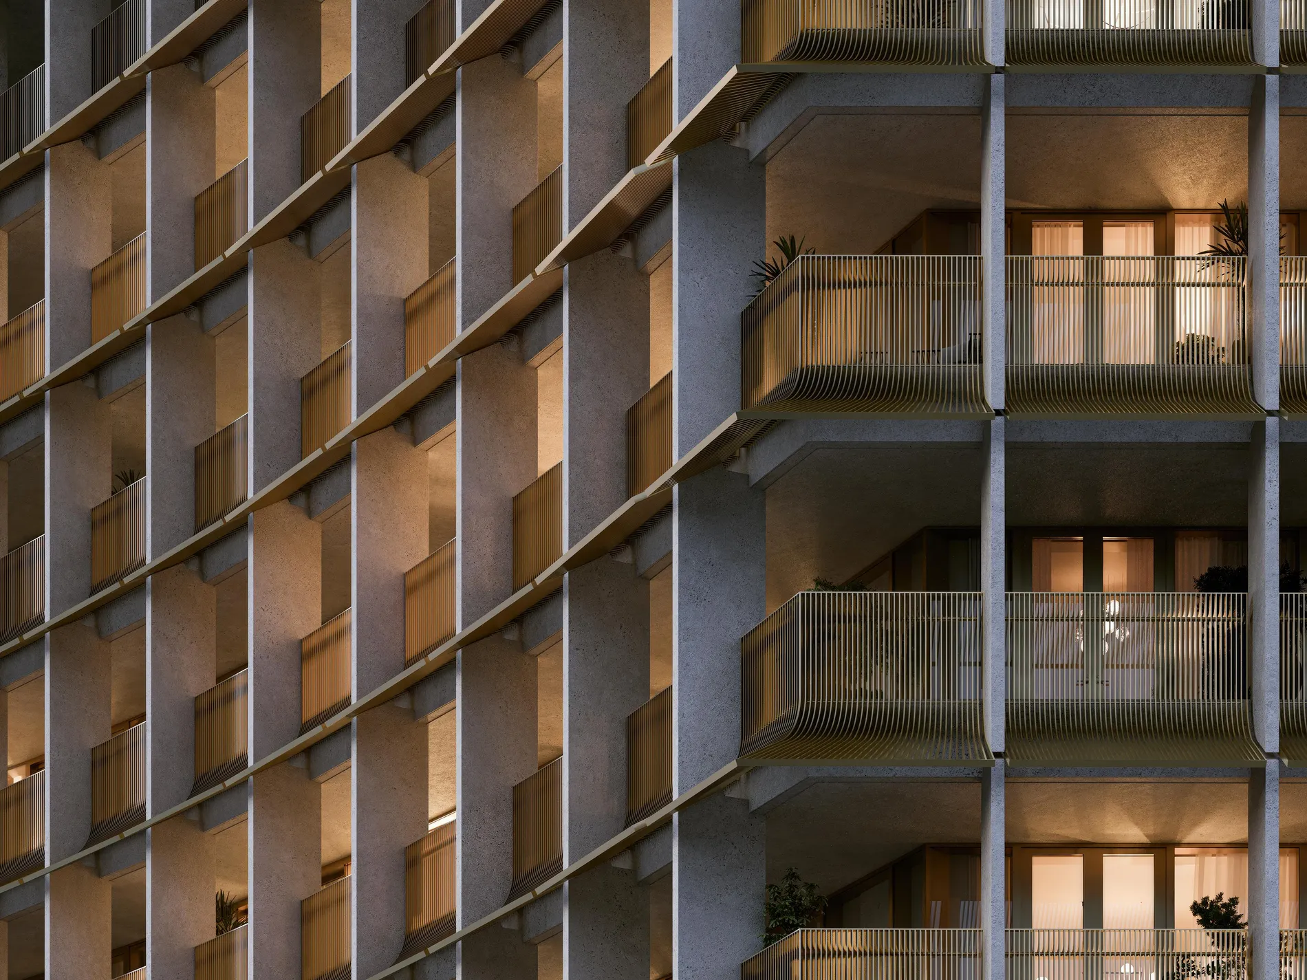
Designed by David Chipperfield Architects, the building expresses its identity through a precise, lattice-like façade. Golden tones respond to Dubai’s changing light, giving the exterior depth and a quietly sculptural presence.
“Golden tones respond to Dubai’s changing light.”
The architecture reflects the practice’s attention to proportion, context and enduring materials. At Carlyle Residences DIFC, this approach creates a considered relationship between the building, its interiors and the surrounding city.
Residences
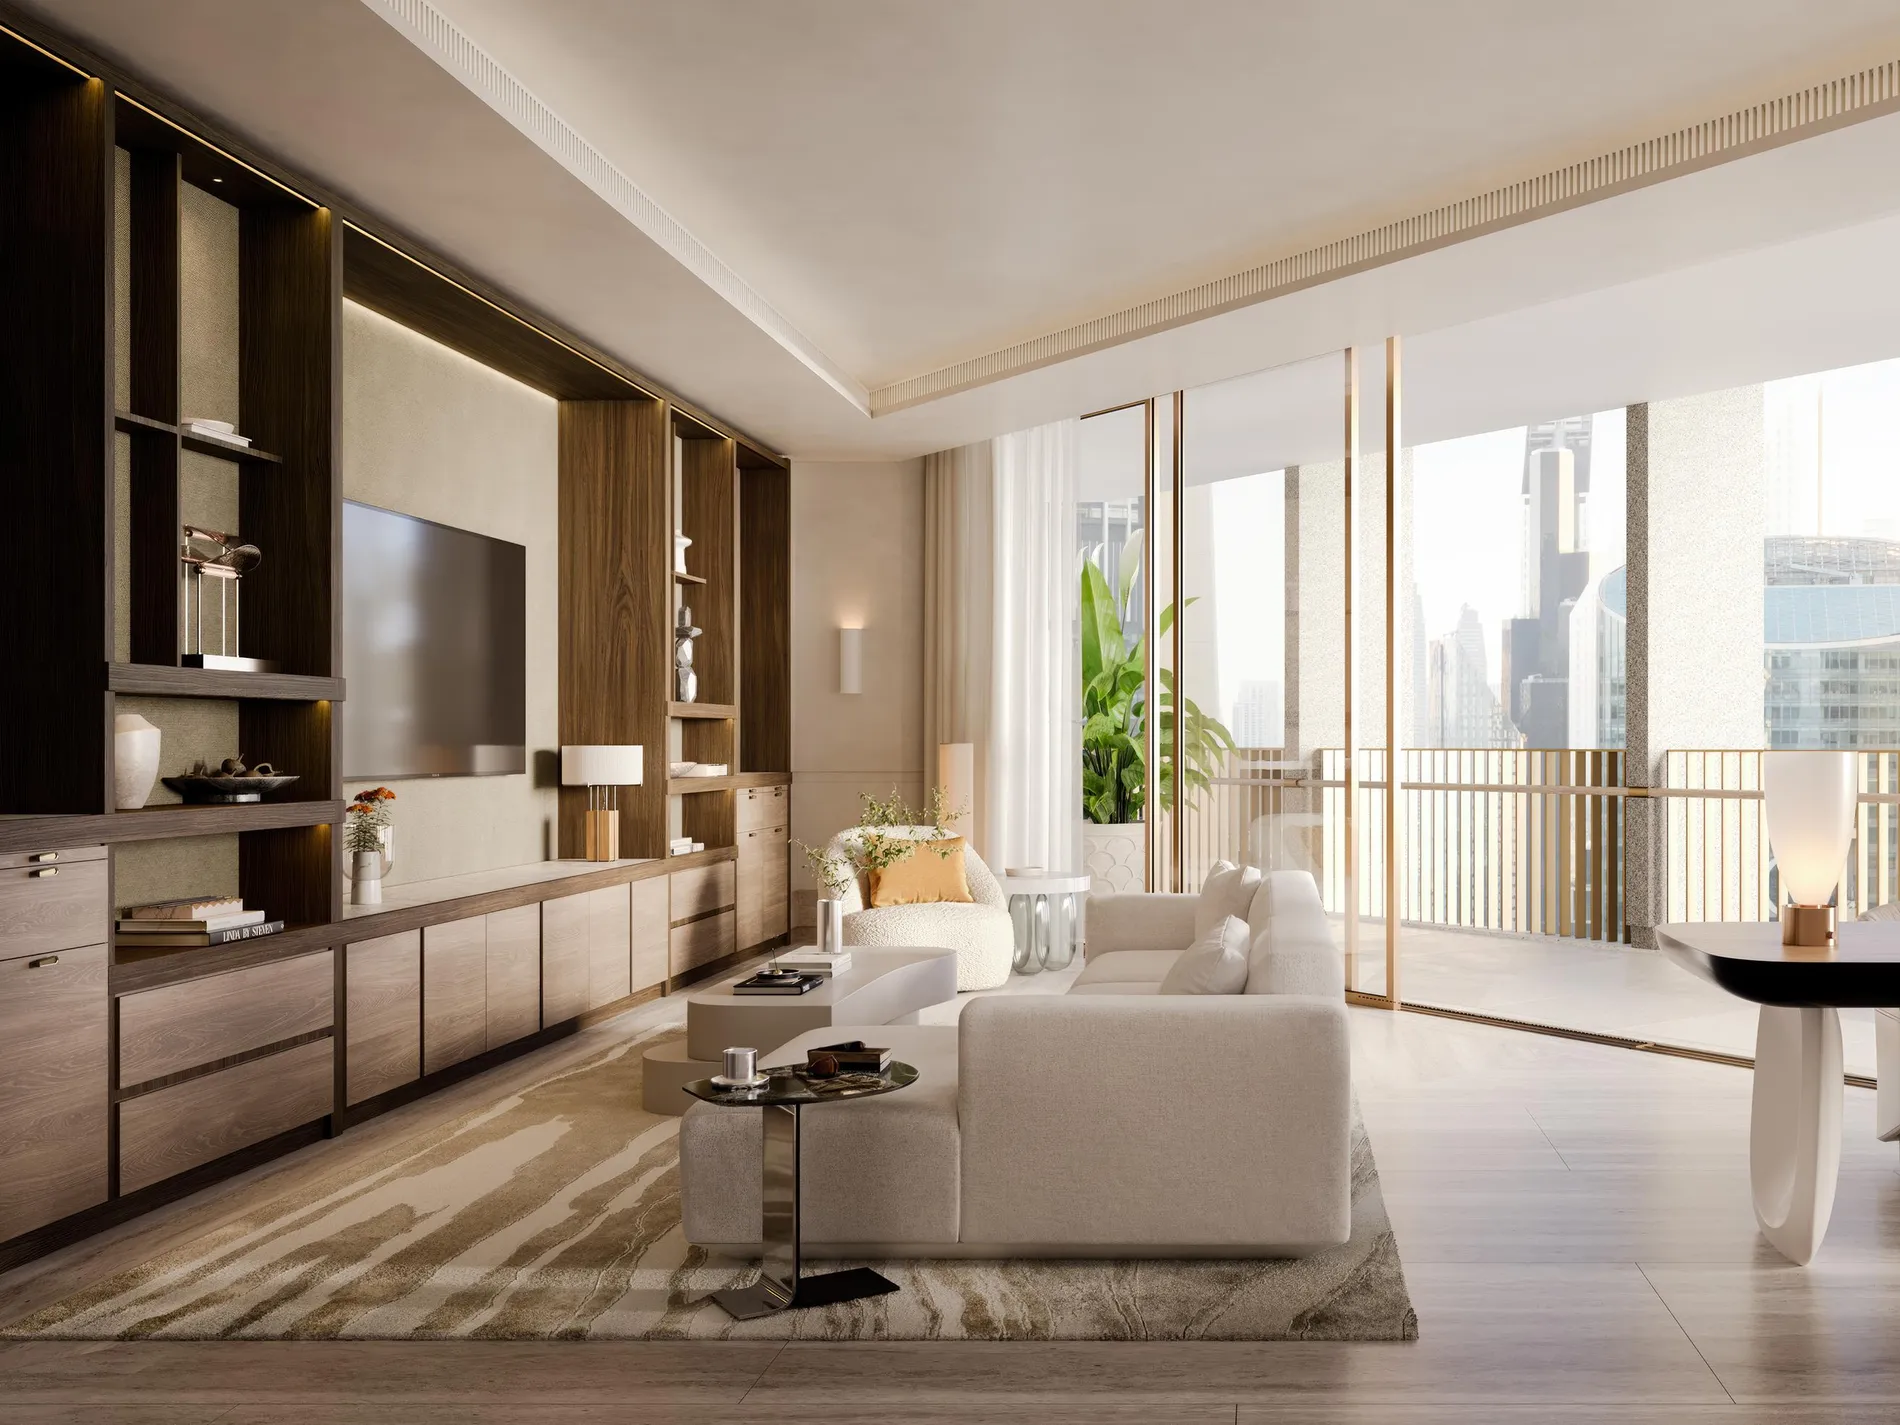
Designed by Tristan Auer, the residences balance classical influences with contemporary comfort. Generous living spaces accommodate lively gatherings, while bedrooms and private areas offer a more intimate atmosphere.
Marble, honey-toned wood, travertine, bronze and glass create a rich material palette. Full-height windows bring daylight into the living areas, opening the interiors to expansive city views.
Owners can introduce their own furnishings and art collections or choose interiors curated by the project’s team.
The Collection
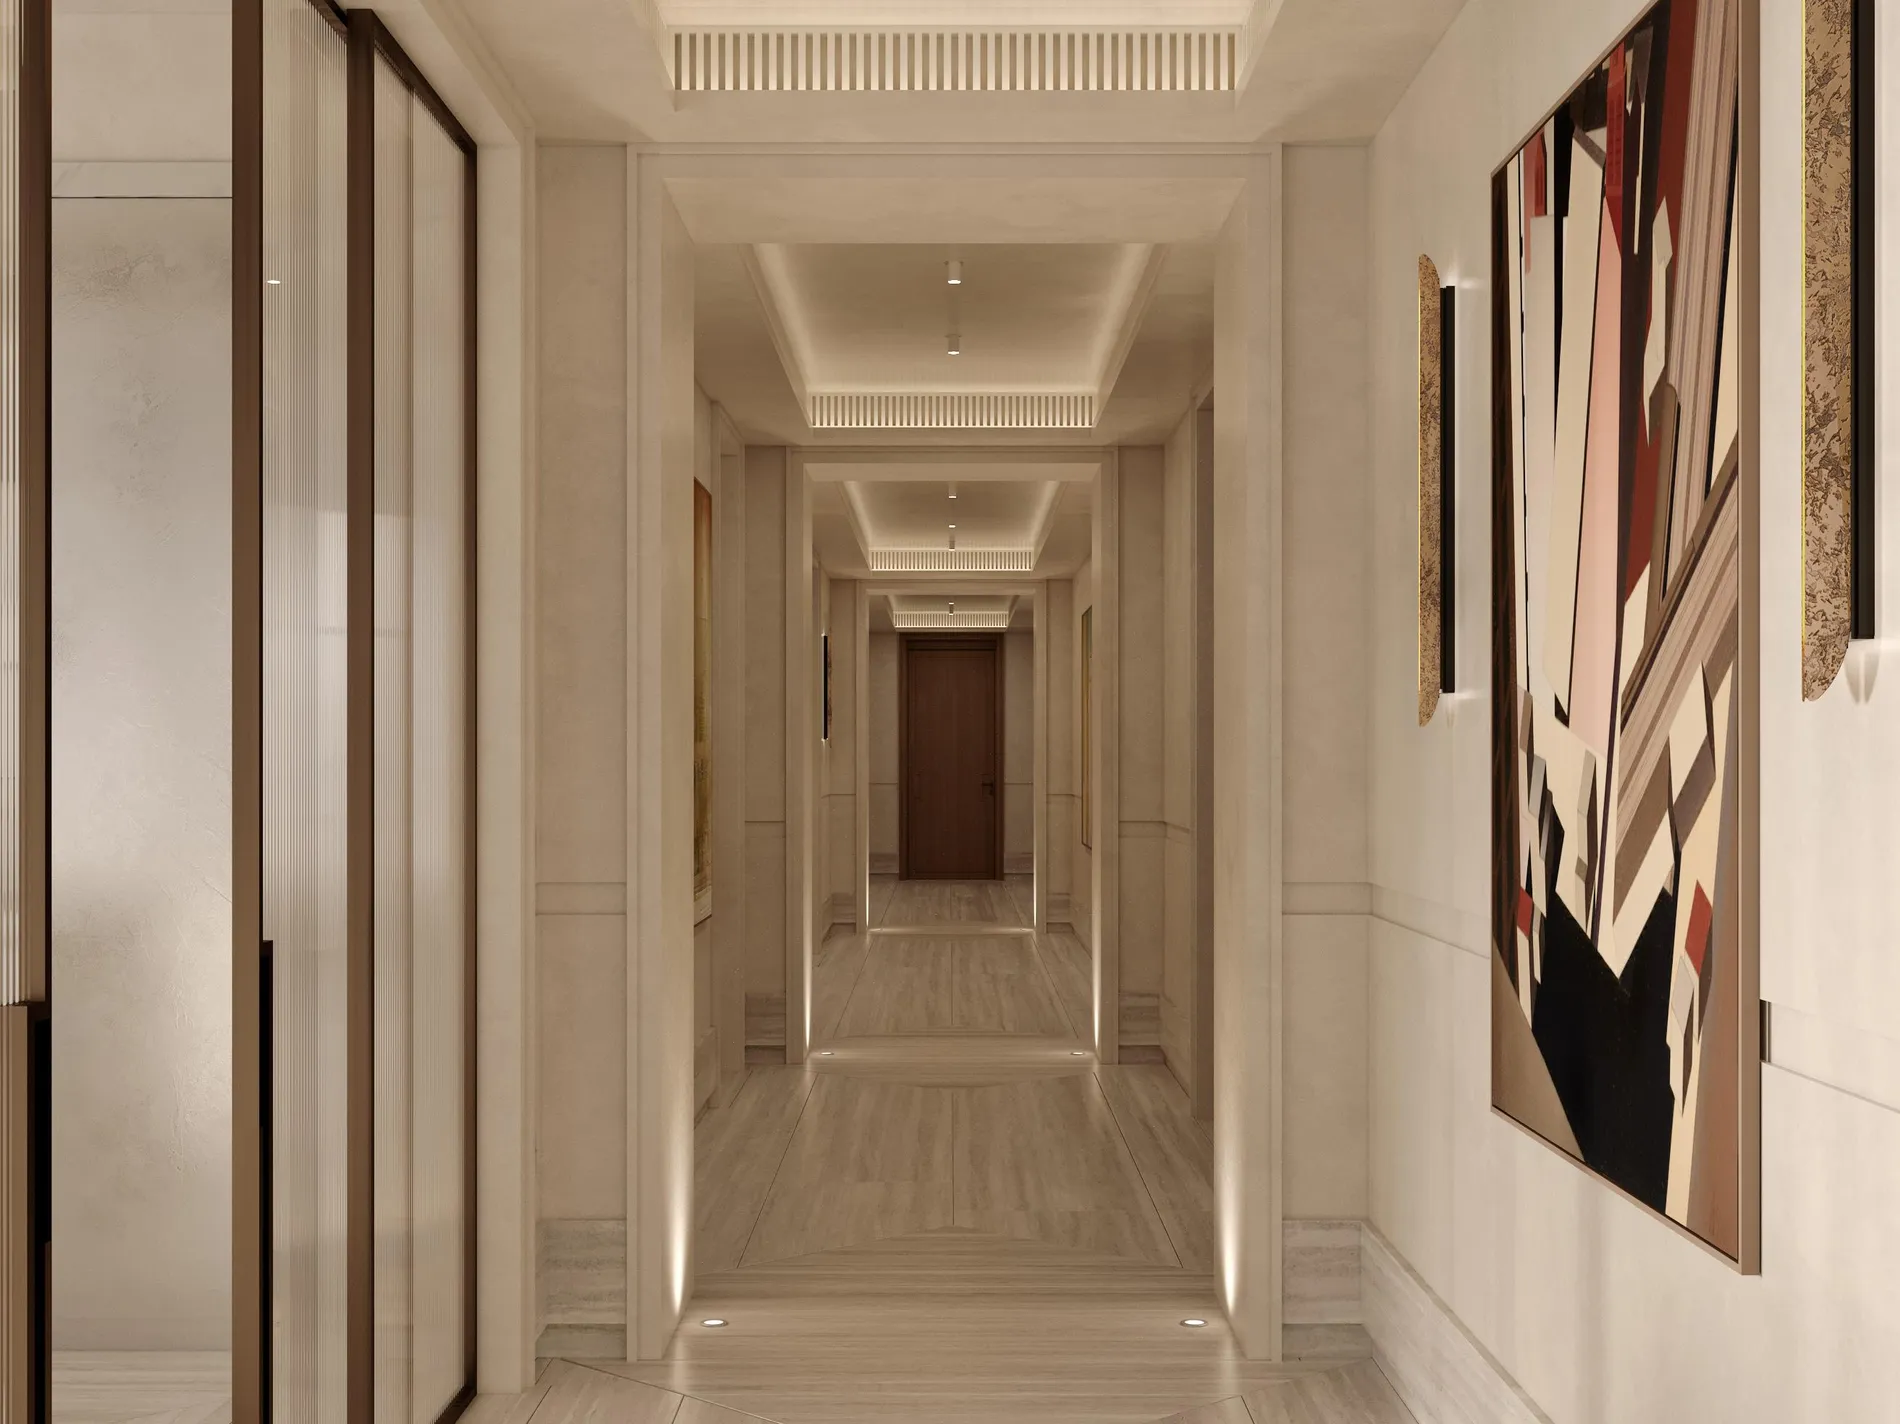
A corridor finished in travertine and bronze establishes the character of each home. Beyond it, living and dining spaces unfold around natural light, tactile materials and carefully framed views.
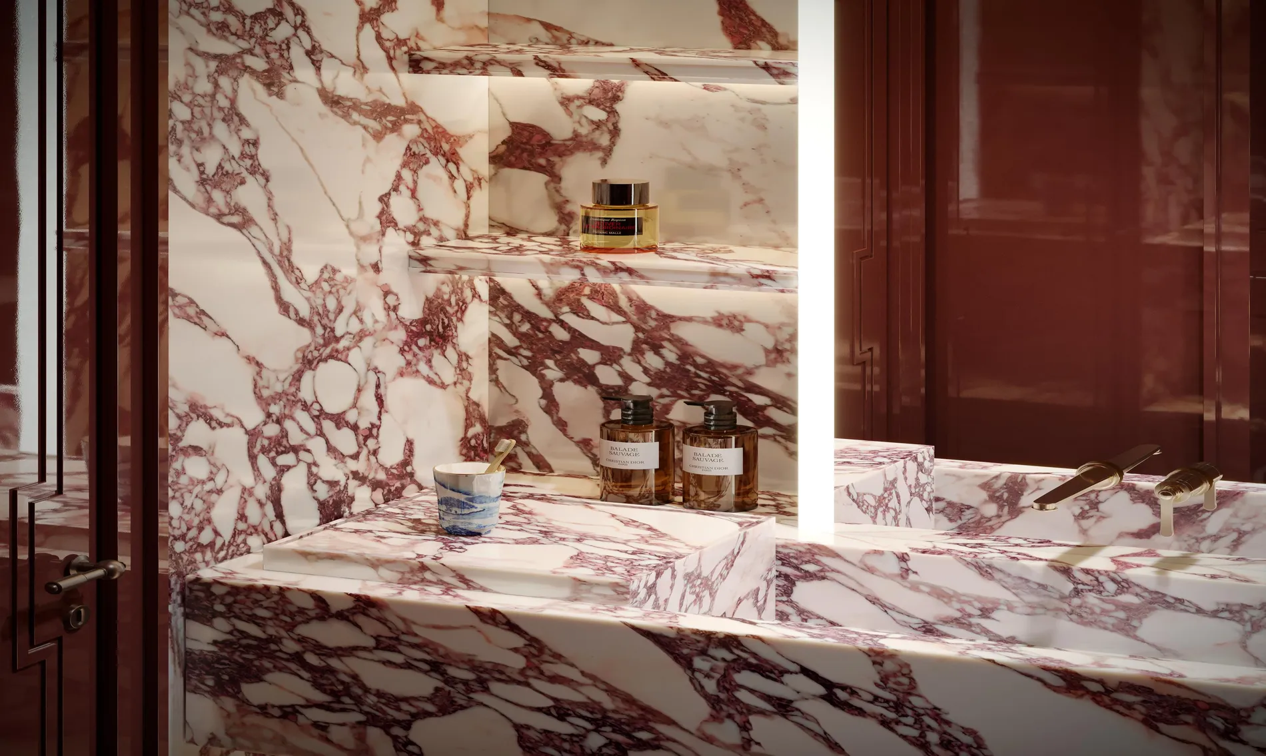
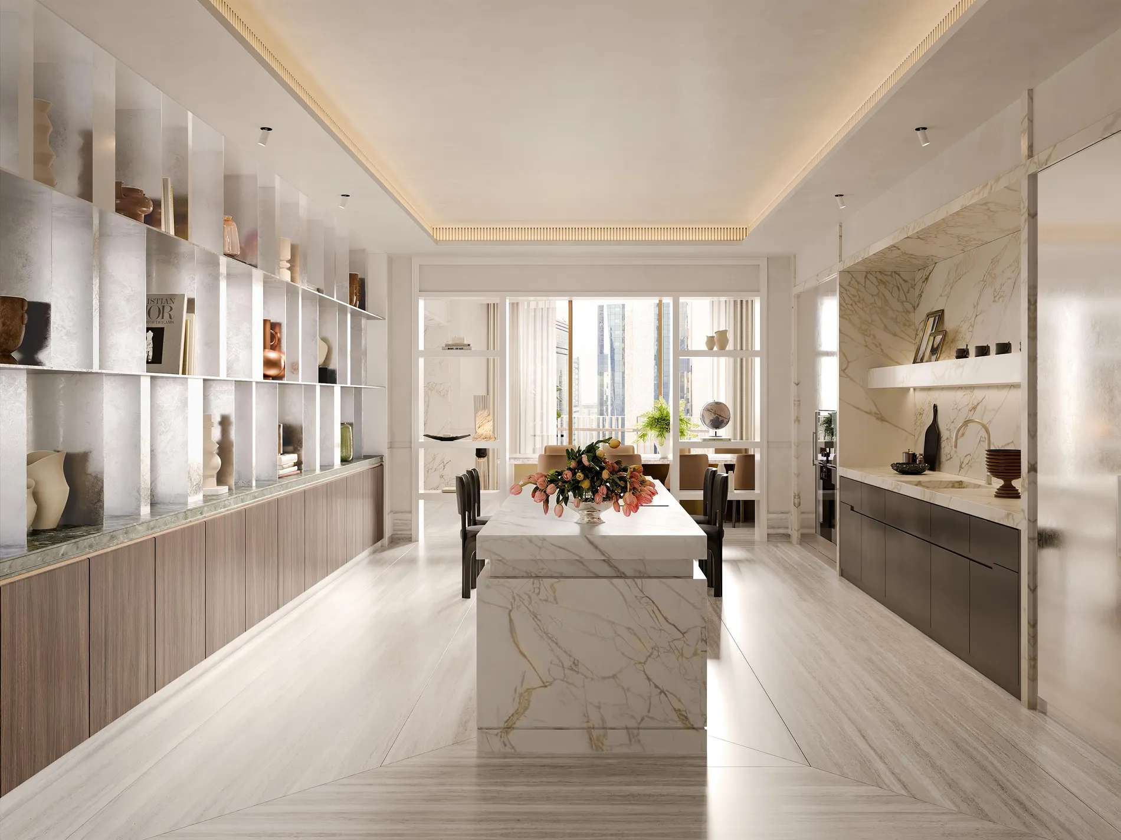
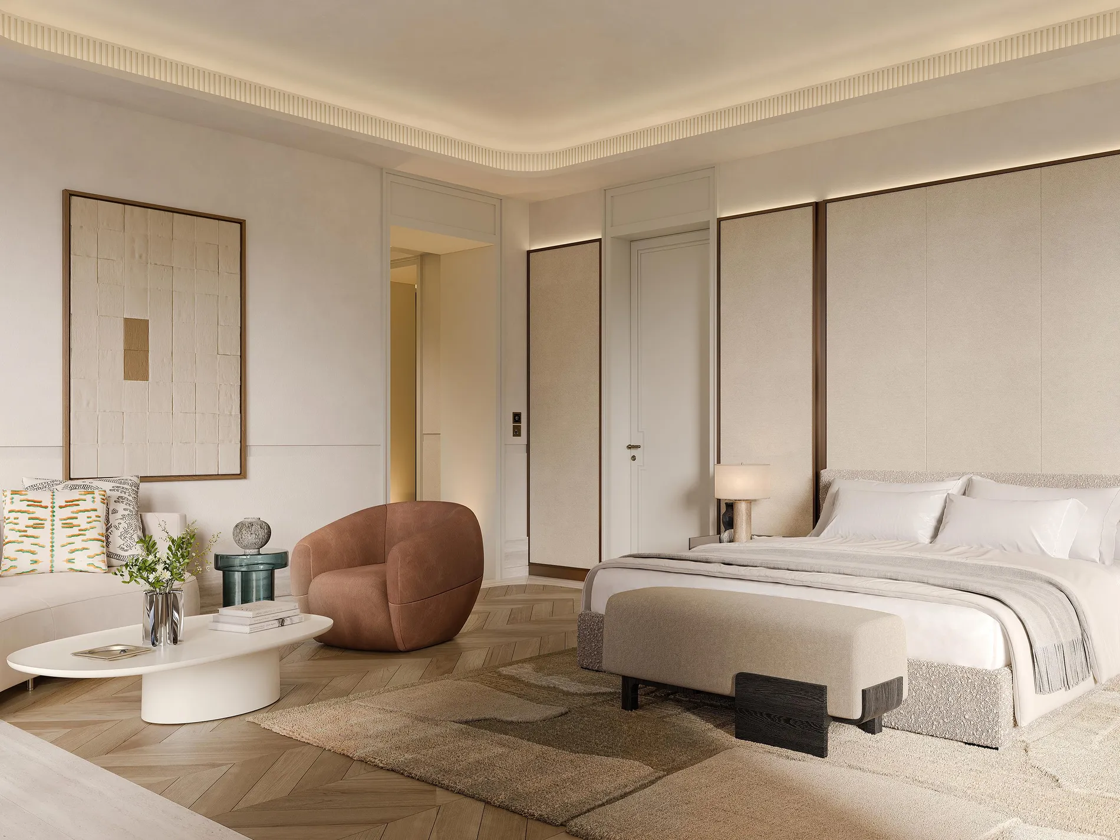
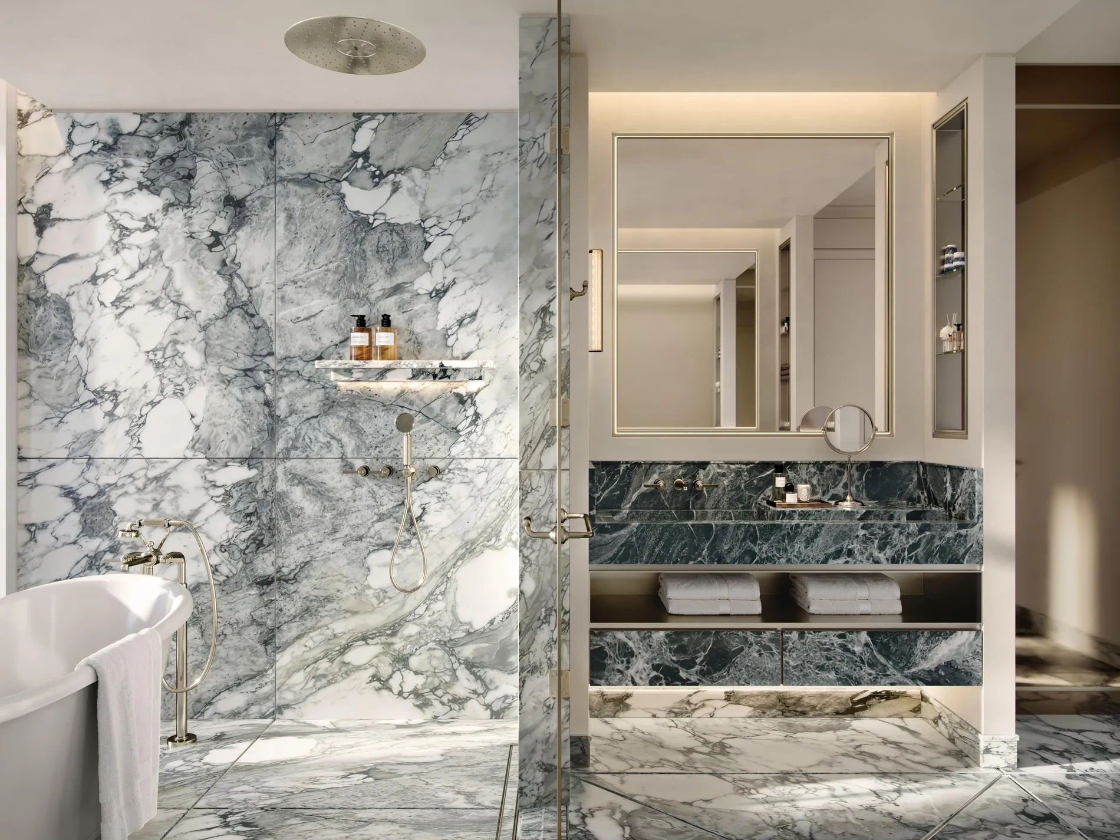
Kitchens feature substantial marble islands, while primary bathrooms combine expressive marble with deep soaking tubs and oversized showers. Wood accents soften the bedrooms, and dressing spaces introduce bronze glass and thoughtfully arranged storage.
Throughout Carlyle Residences Dubai, the interiors create room for daily rituals as well as special occasions.
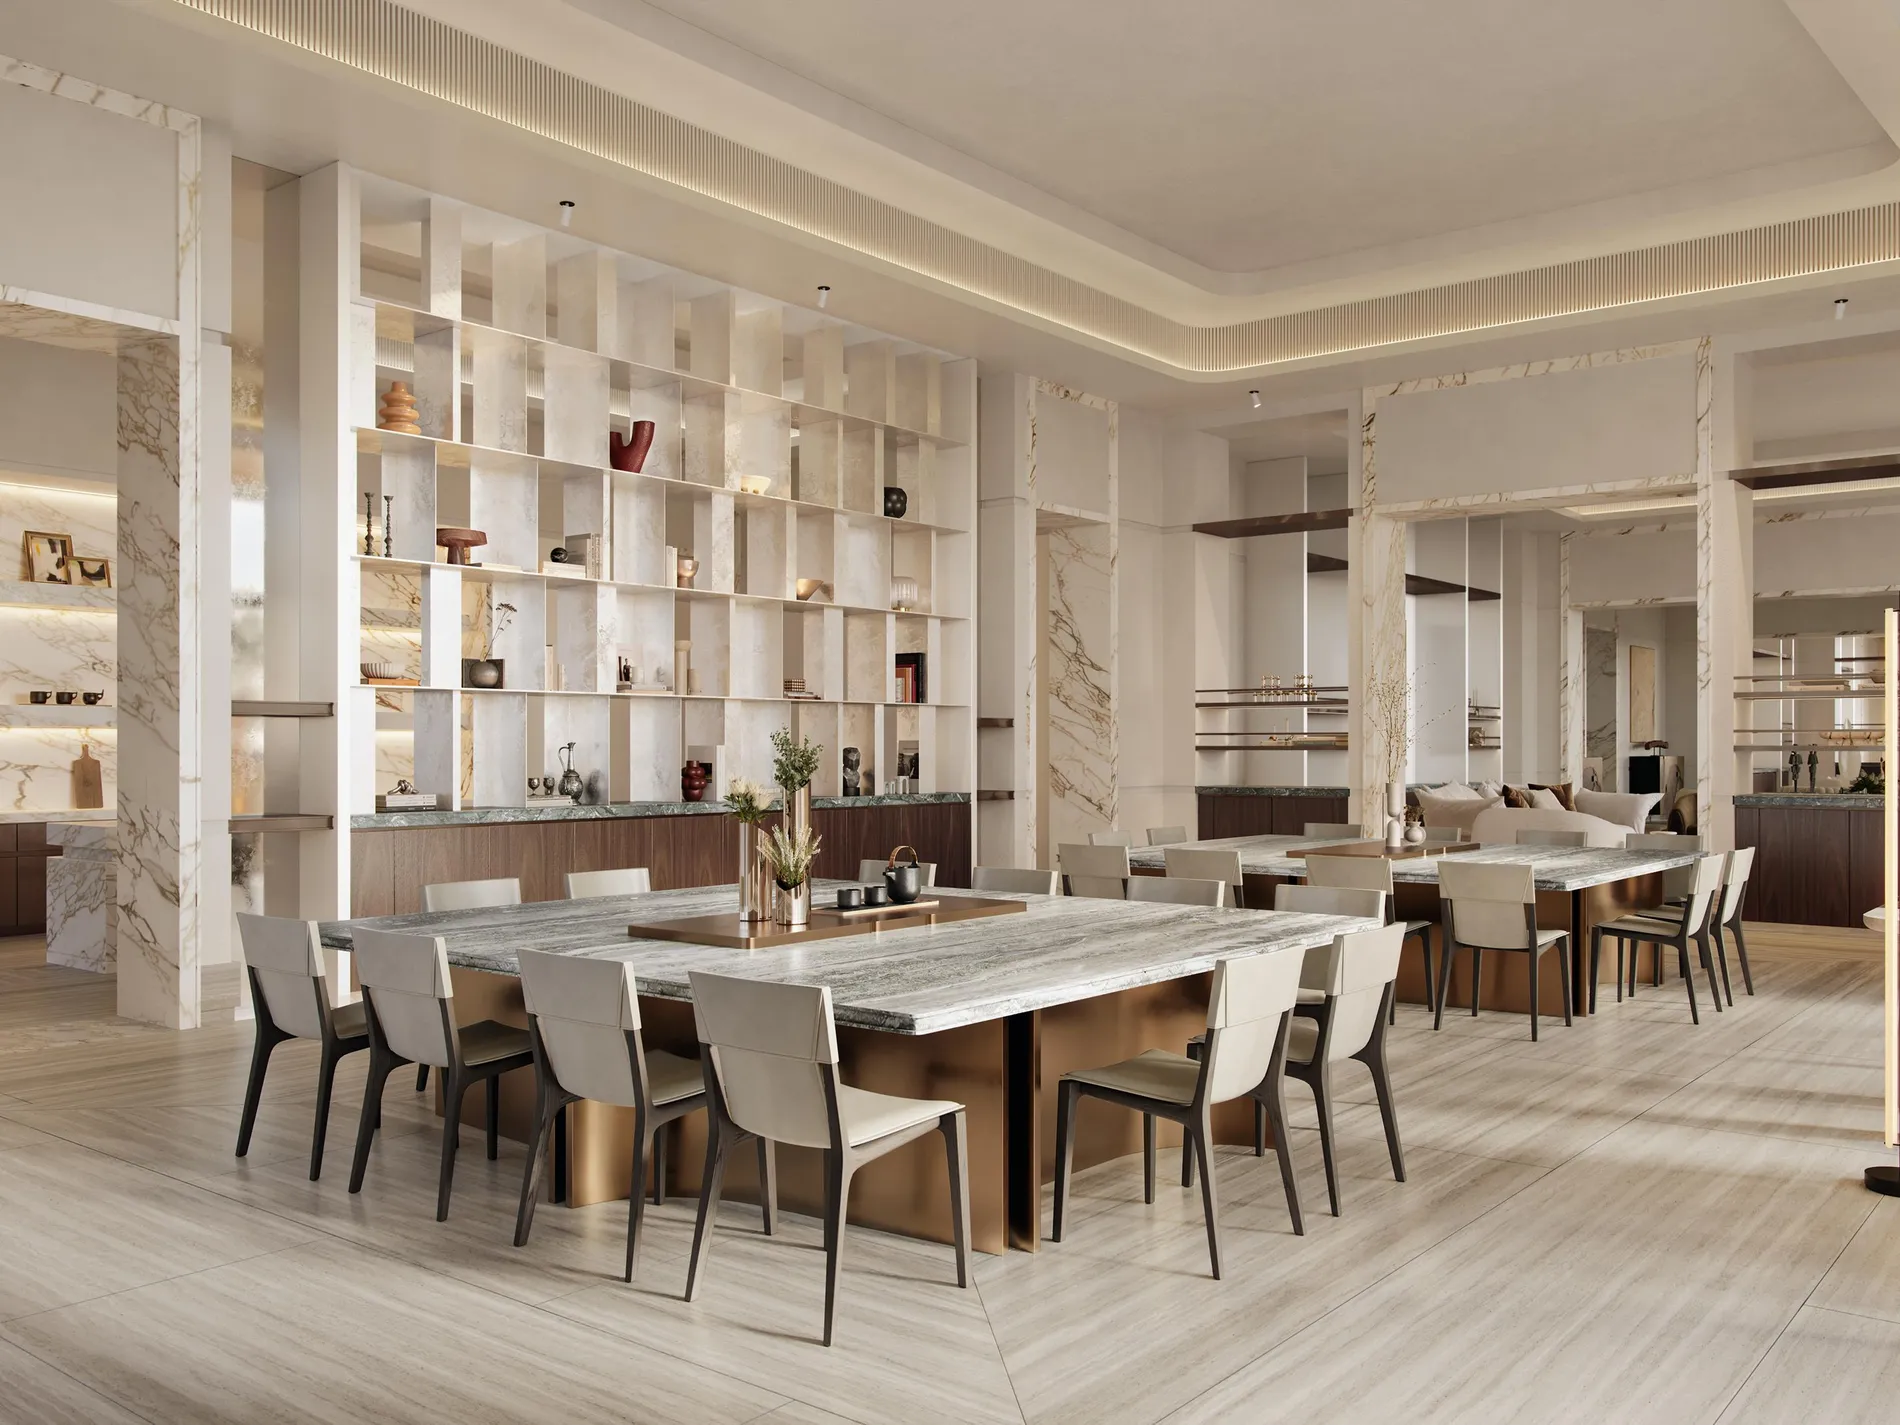
The penthouse brings together expansive entertaining spaces, soaring ceilings and city views unfolding in multiple directions. An open-plan living room and bar create a setting for hosting, complemented by private spaces for rest and wellness.
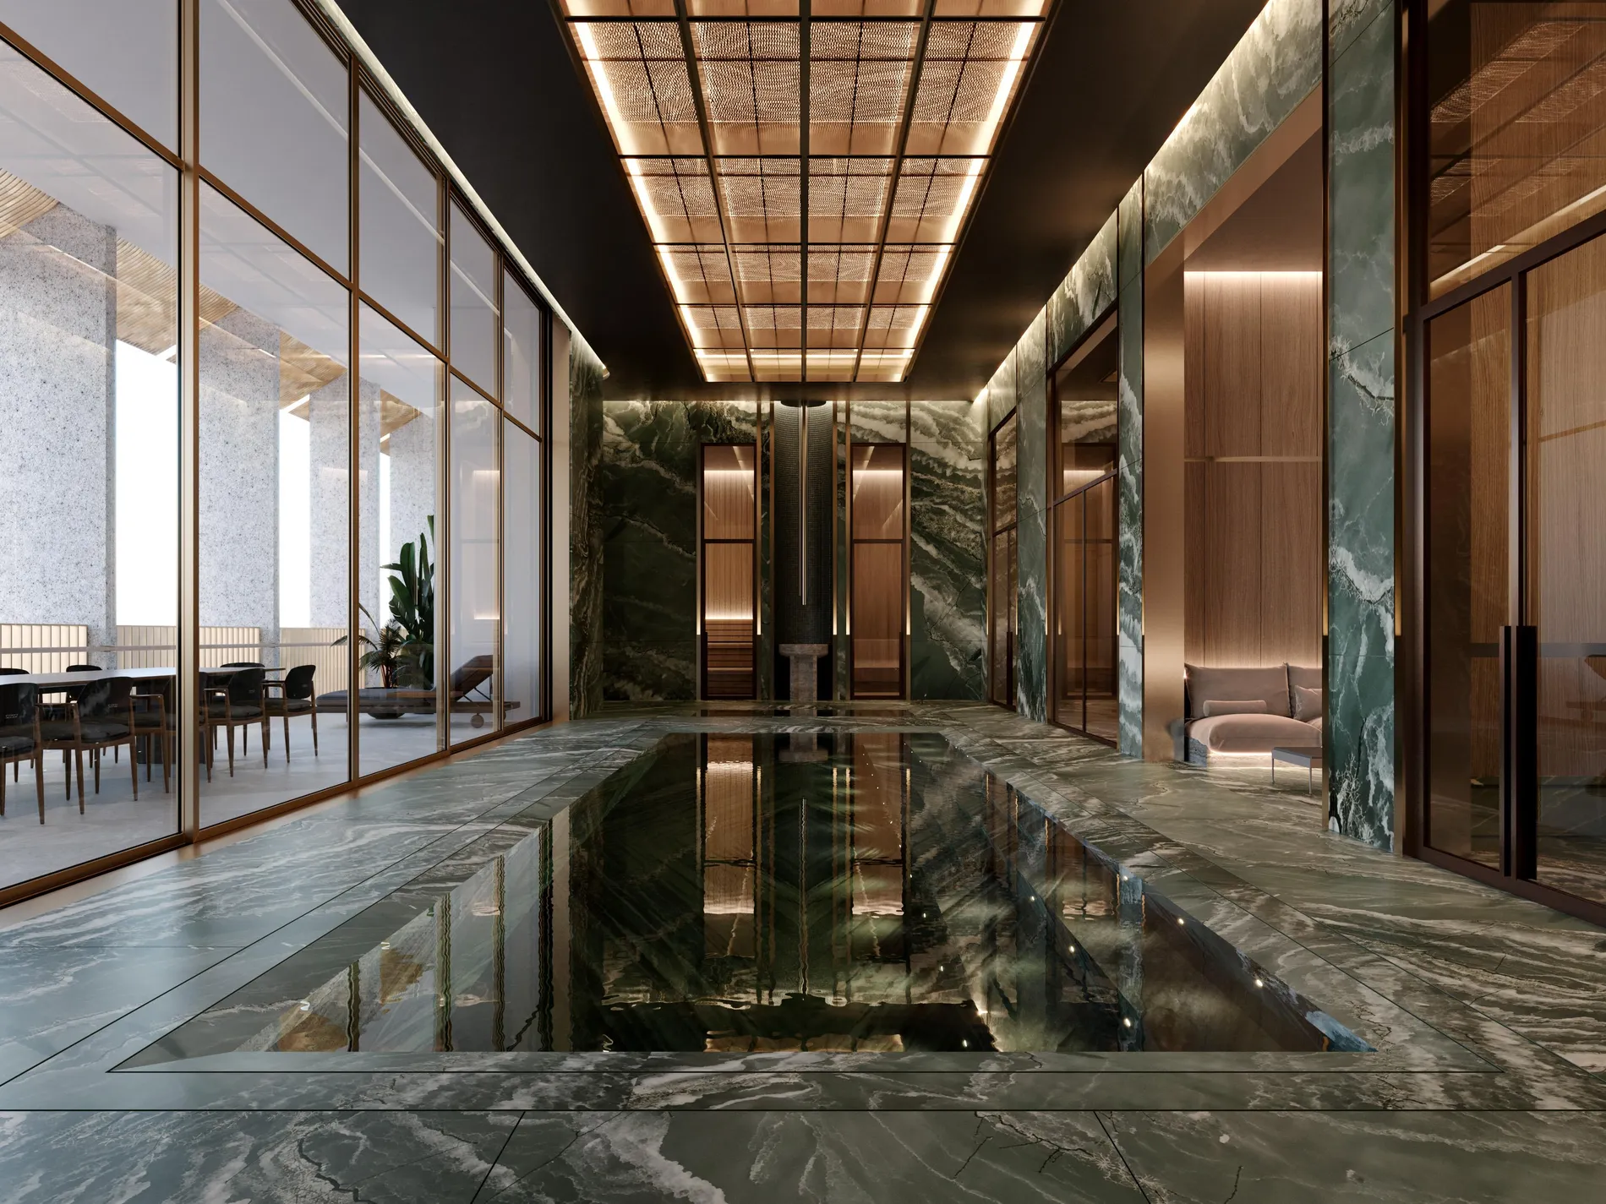
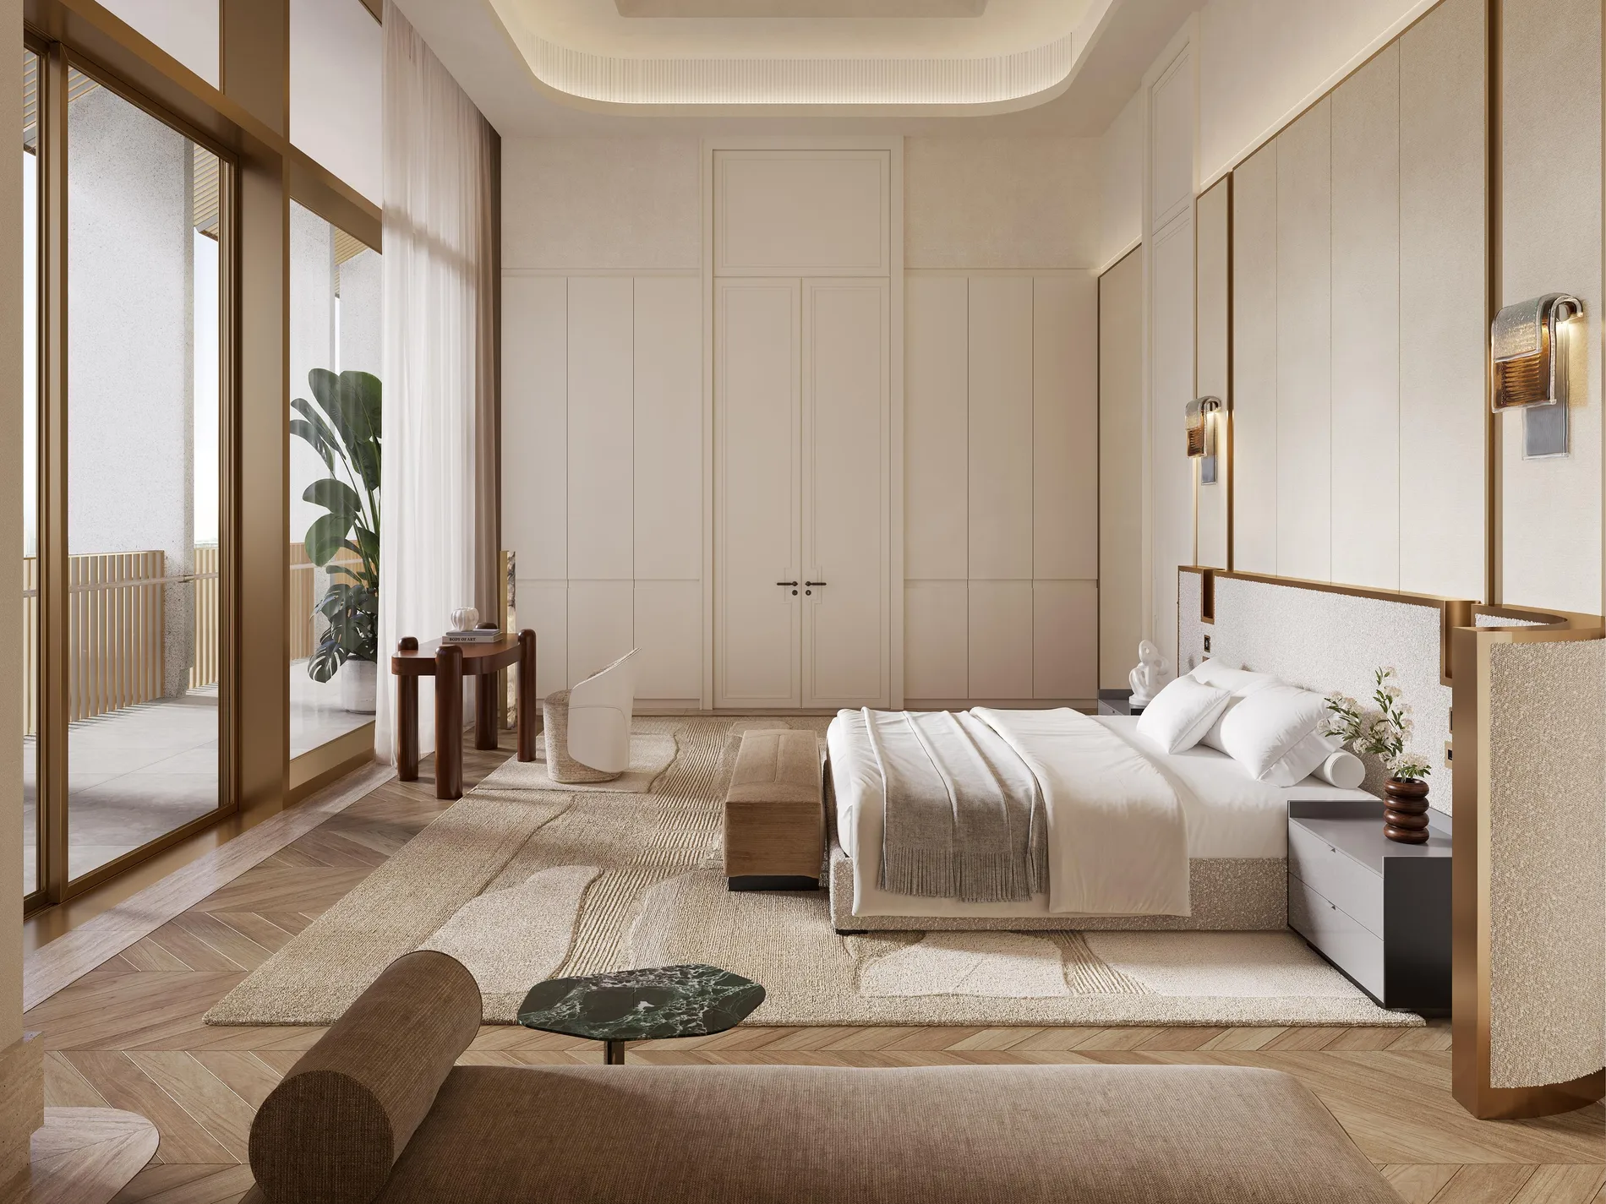
A marble pool leads to a cold bath, with a fitness studio, bar and massage room alongside. Generous bedroom and dressing areas complete a home conceived around privacy, comfort and personal expression.
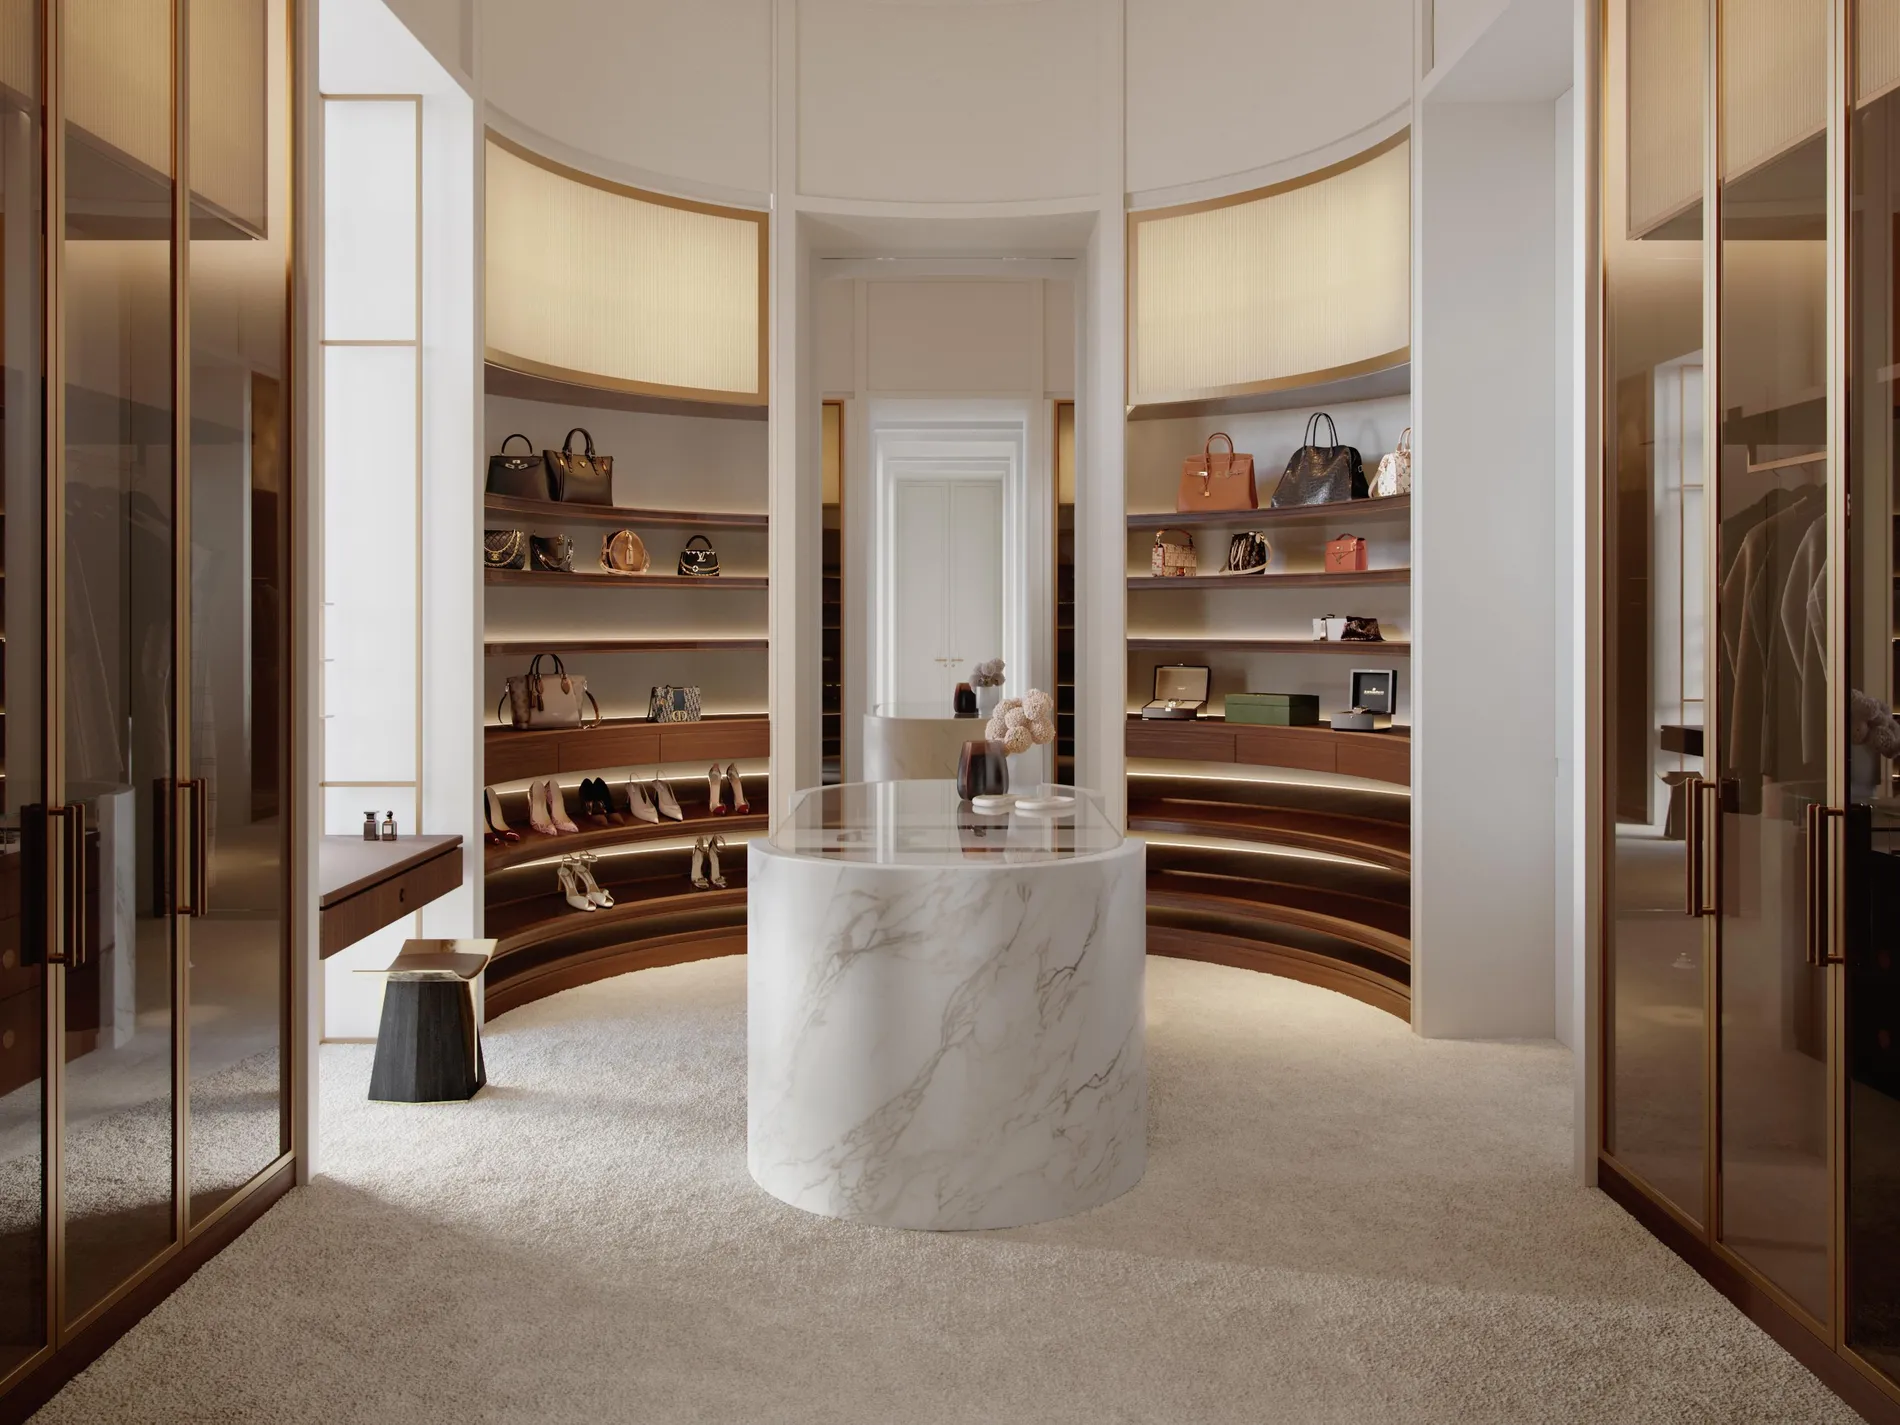
Forty residences, from two bedrooms to the six-bedroom penthouse. Completion is expected in Q4 2028.
50% during construction · 50% on completion · Prices indicative and subject to availability
The residential amenities extend daily life beyond the home, bringing together outdoor leisure, fitness and intimate social settings.
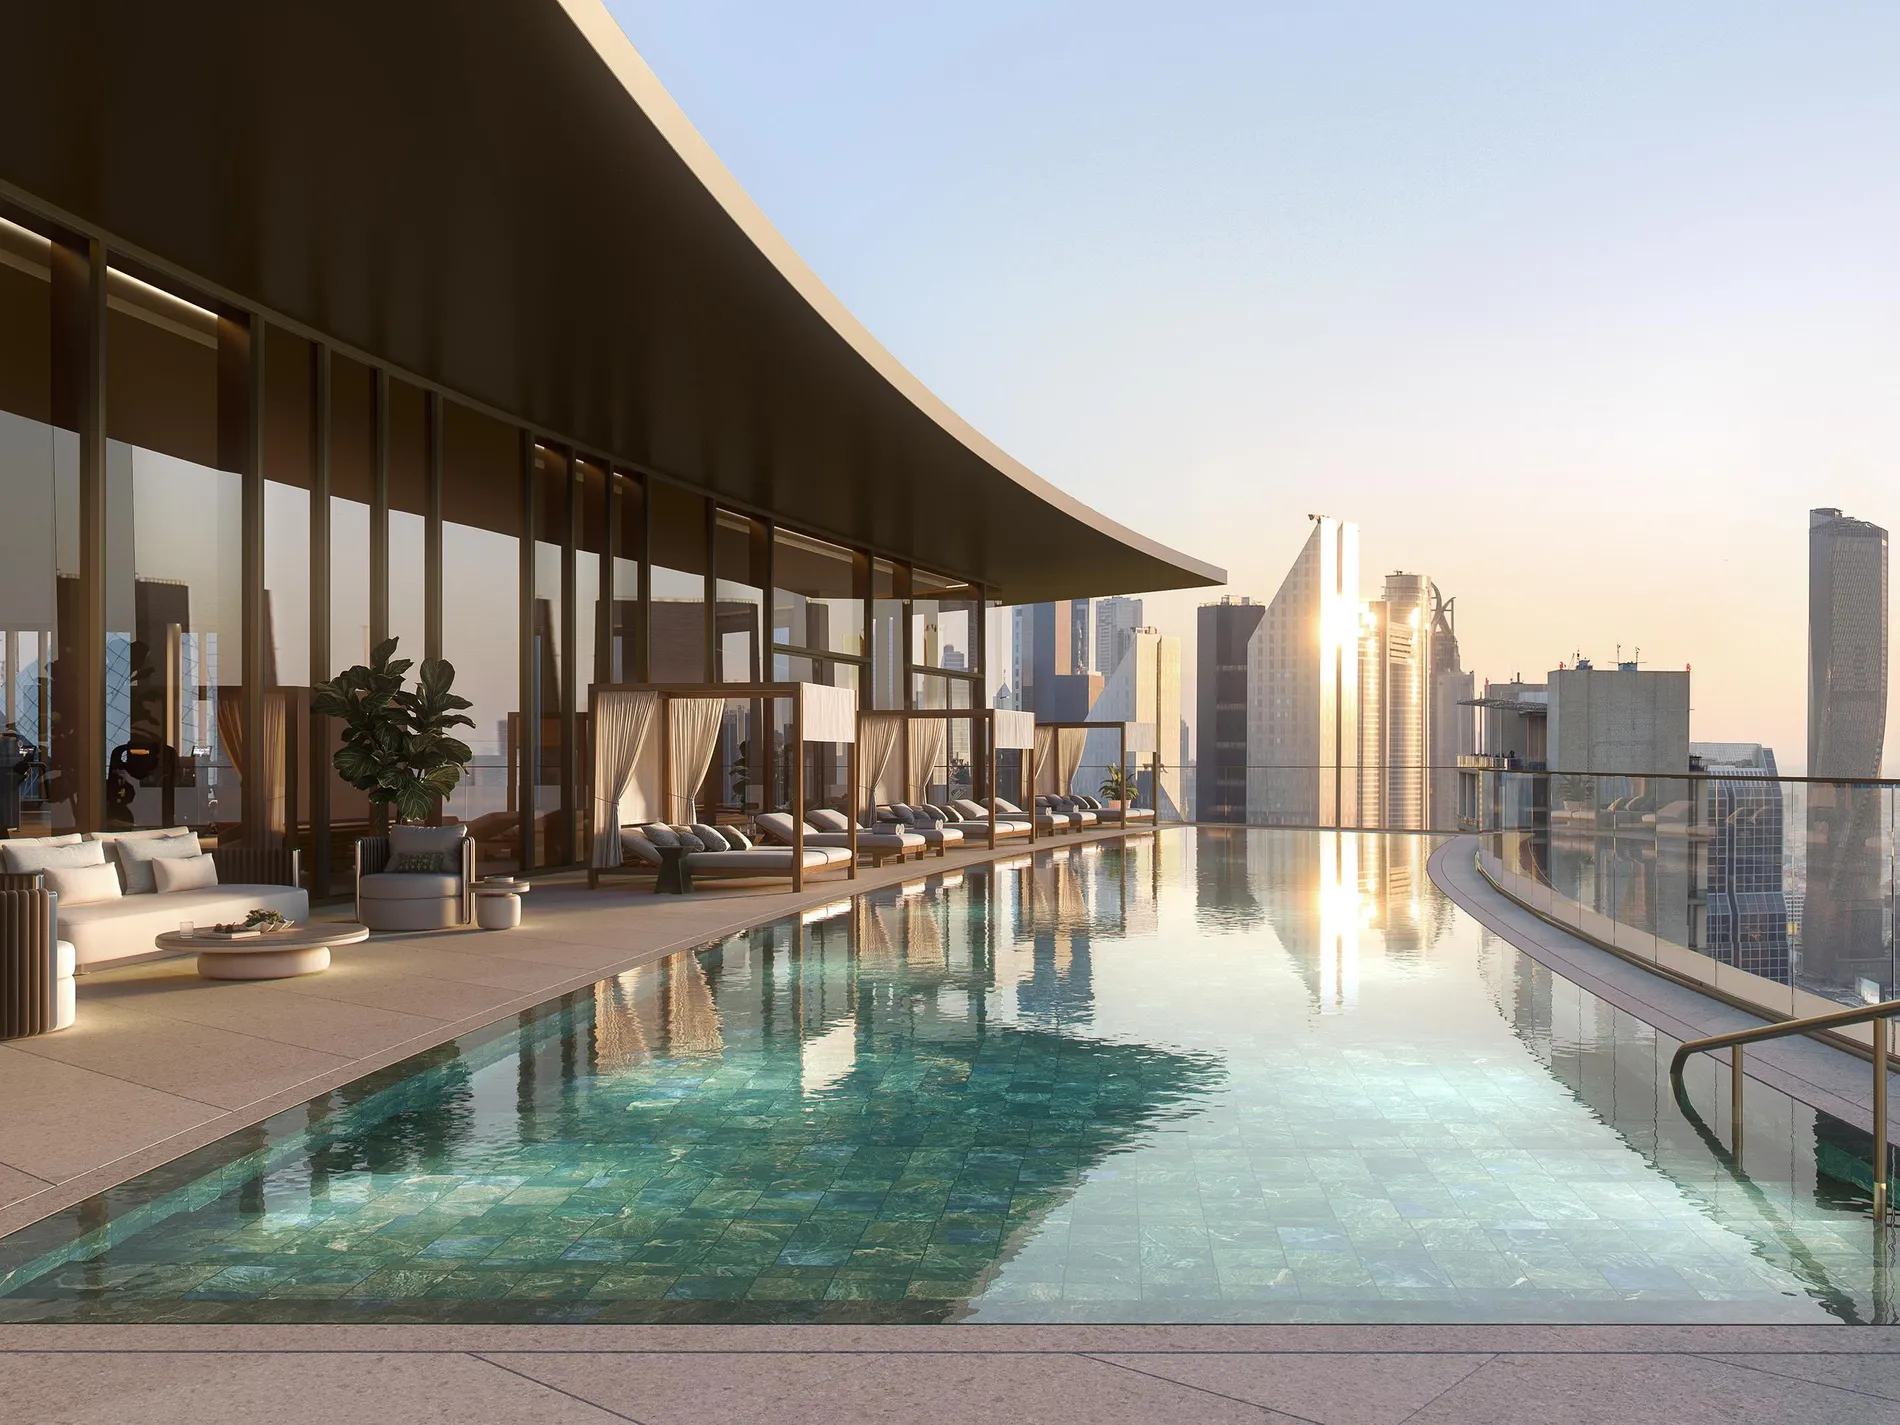
An outdoor pool overlooking Dubai’s skyline, surrounded by terraces and canopy daybeds.
A relaxed setting shaped by limestone finishes and greenery.
Comfortable seating and carefully layered interiors for conversation and downtime.
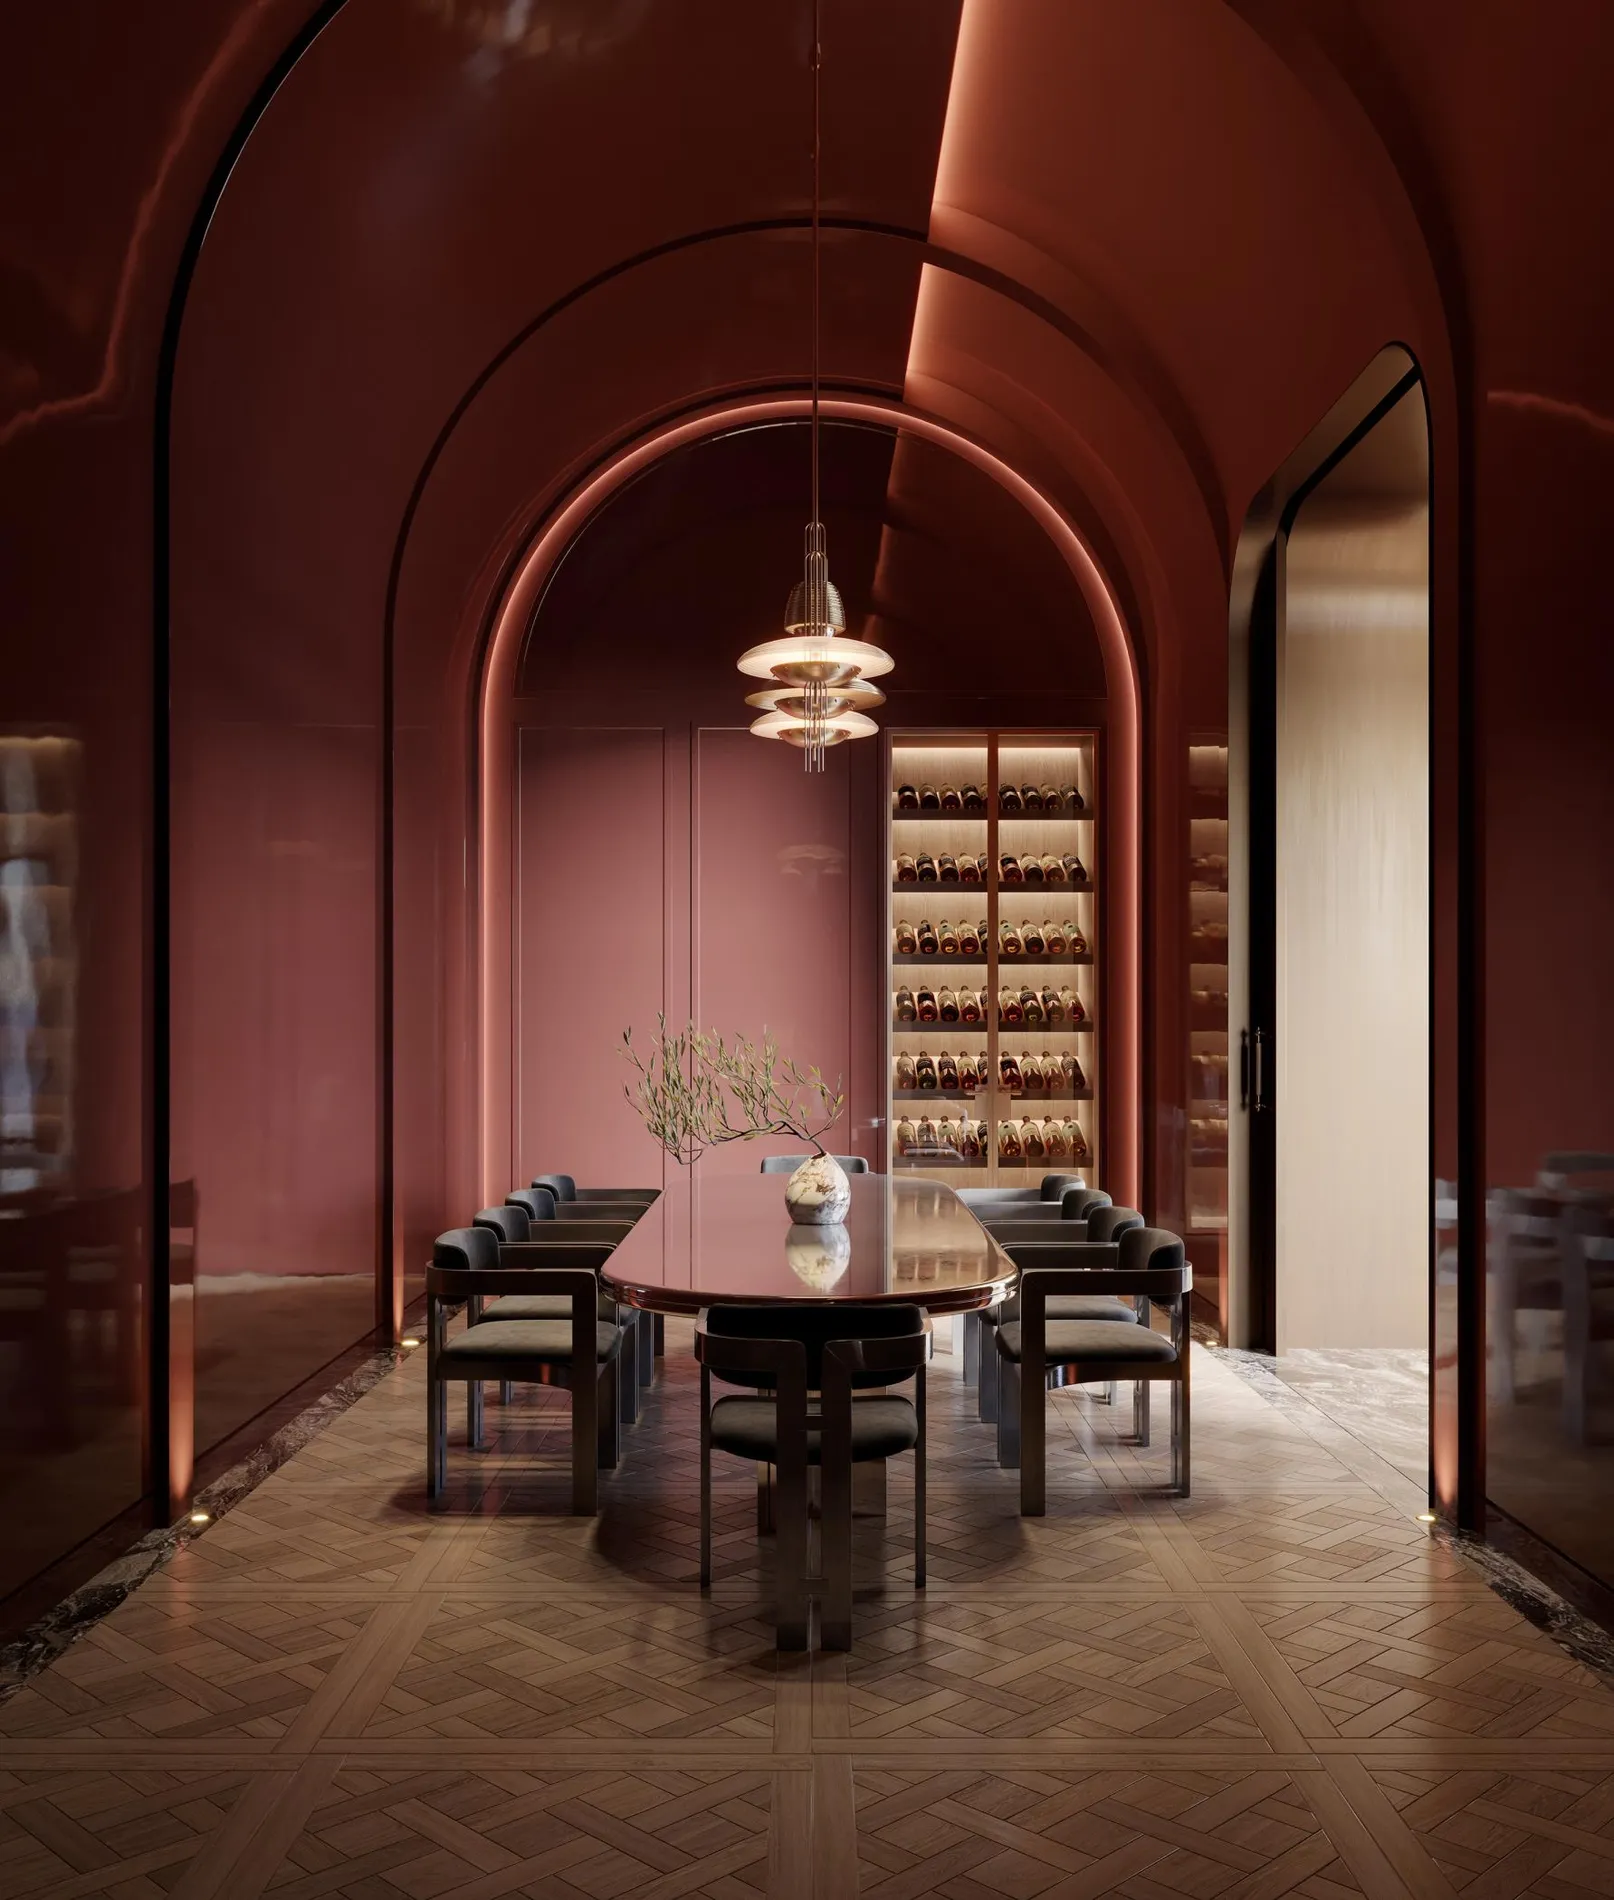
A distinctive space for hosting, with curved architectural details and burgundy tones.
A dedicated gym with contemporary equipment and carefully considered finishes.
Wellness facilities connected to spacious changing rooms.
The hotel beneath the residences introduces a collection of venues for evenings out, private gatherings and spontaneous encounters. Residents can move between the privacy of home and the social life of The Carlyle Dubai.
The Supper Club
An intimate venue for live jazz, cabaret and other performances, continuing the spirit of its New York namesake. Residents receive exclusive first access to shows.
Hand-painted murals, plush seating and a grand piano create a setting for cocktails accompanied by live piano music.
A collection of interconnected spaces for private entertaining, including a chef’s table, show kitchen, dining and living rooms, games room and bar.
A private members’ club bringing together art, literature, curated programming and spaces for work and conversation.
An elegant, informal gathering space close to the hotel’s restaurant and bar, suited to light refreshments and relaxed meetings.
A dining destination combining classic dishes with local influences, complemented by cocktails and tableside preparation.
An intimate lounge designed for private conversation and quiet reflection.
Carlyle Residences DIFC places residents within a district where international business, contemporary art, dining and architecture meet. The neighbourhood brings together established institutions and social destinations in a central Dubai setting.
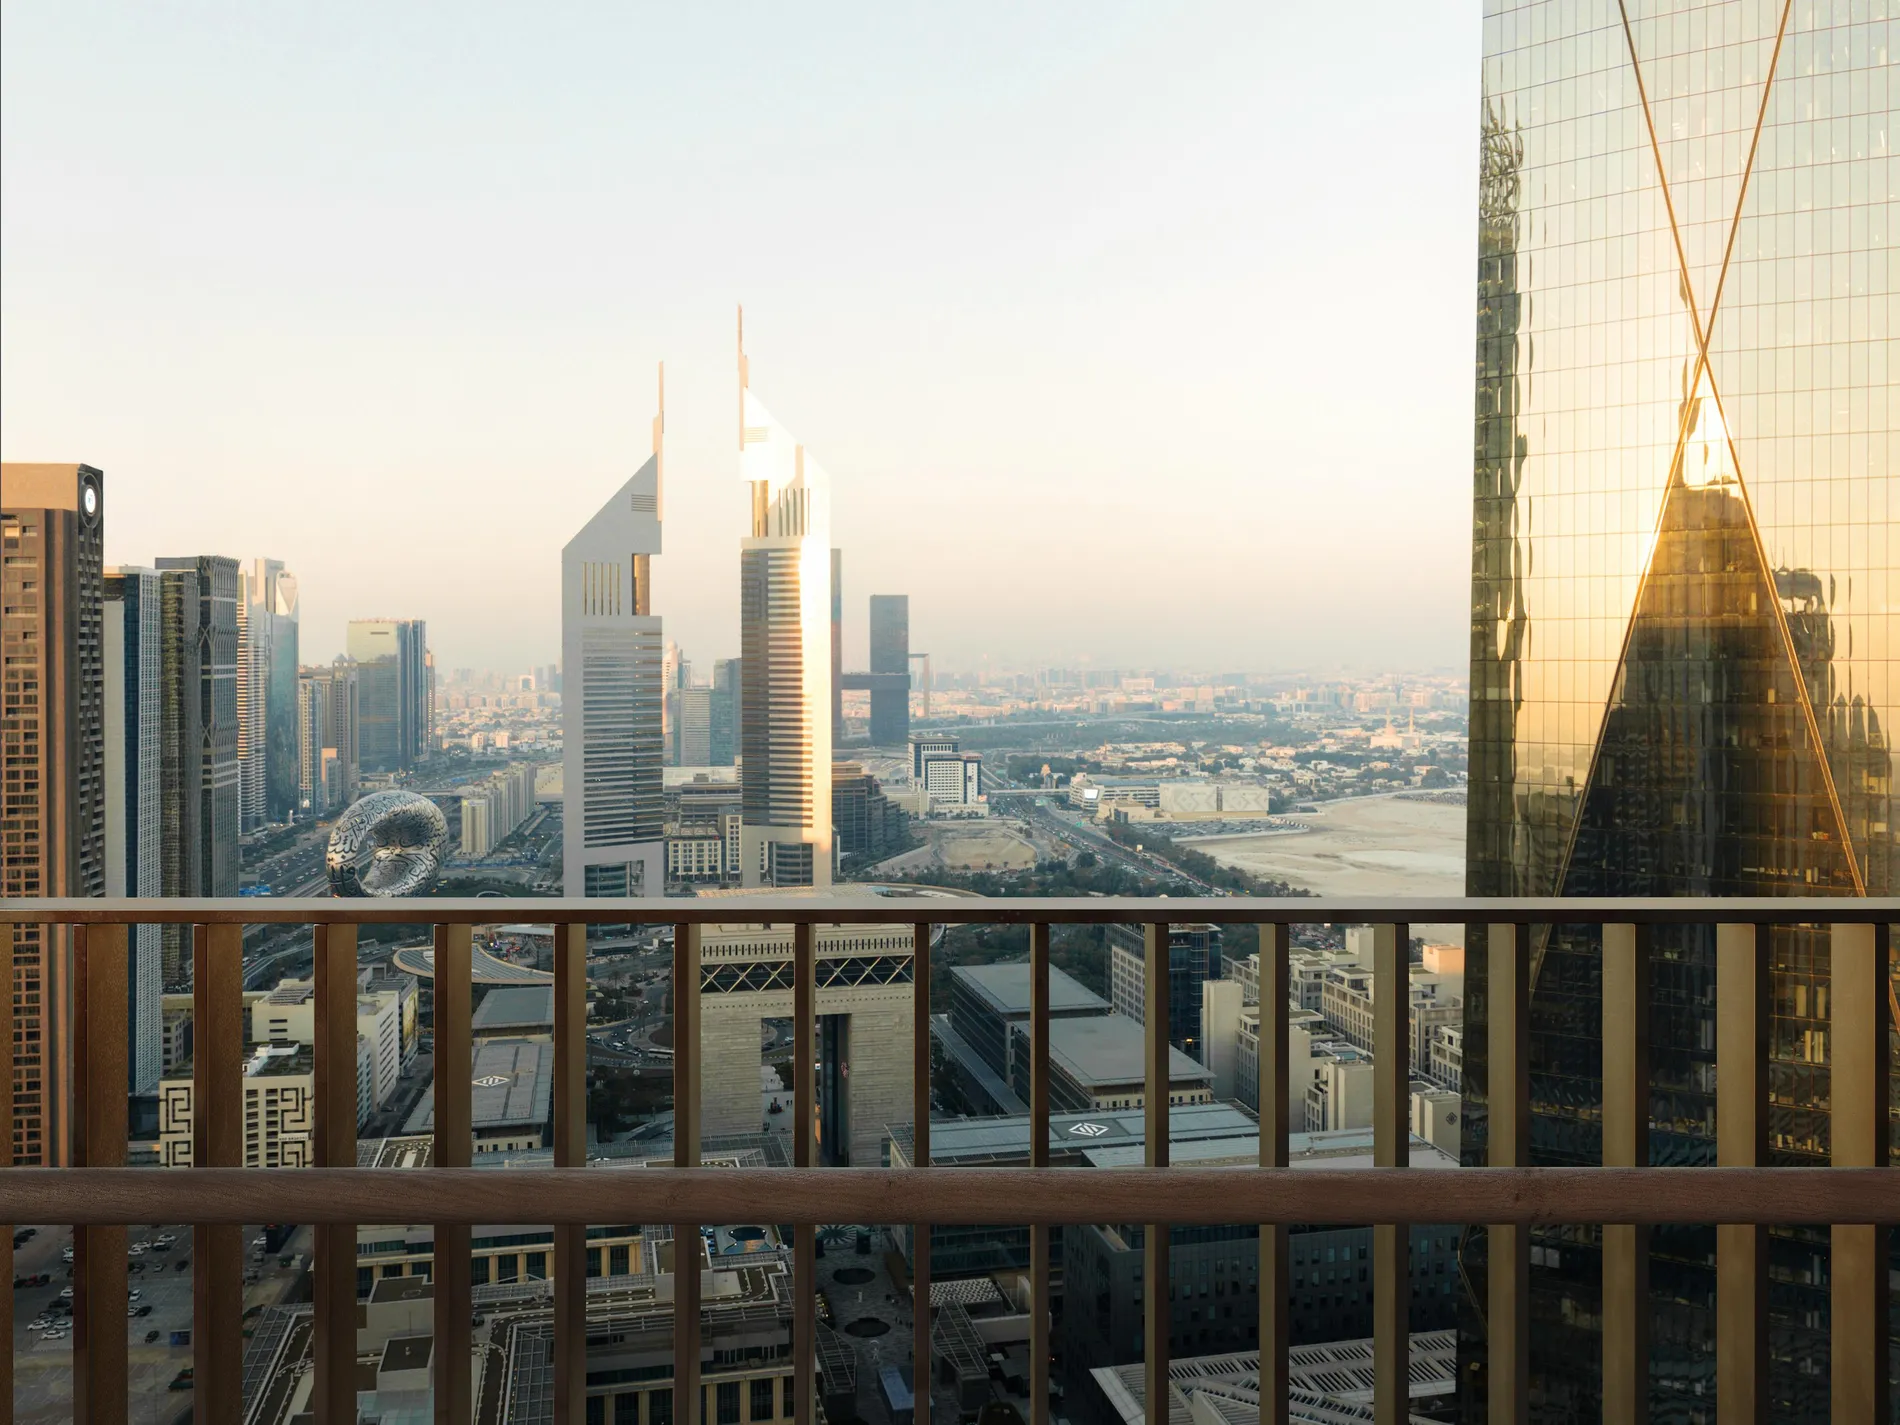
The brochure’s location map highlights
Beyond DIFC, the location provides access to Downtown Dubai, the Burj Khalifa, Jumeirah’s coastline and Dubai International Airport.
Architecture
Founded in 1985 by Pritzker Prize-winning architect Sir David Chipperfield, the practice is recognised for buildings grounded in proportion, material quality and sensitivity to their surroundings. Its international portfolio spans cultural, civic and residential architecture.
Interiors
Tristan Auer brings a French design perspective that combines classical references with contemporary expression. His work across private residences, luxury hospitality and fashion spaces informs interiors that feel personal, layered and carefully composed.
The Developer
Established in 2007, H&H is a Dubai-based developer and asset manager with a focus on architecture, design and enduring quality.
For Carlyle Residences Dubai, H&H brings together an internationally recognised creative team and The Carlyle’s hospitality heritage, shaping a residential address with a distinct identity in DIFC.
Hospitality Heritage
Rosewood Hotel Group has been the steward of The Carlyle New York since 2001, continuing the hotel’s traditions of service, culture and entertaining.
The group also established Carlyle & Co. in Hong Kong in 2021, extending the spirit of The Carlyle into a private members’ club. This shared heritage informs the hospitality and social experiences presented for The Carlyle Dubai.
Discover the architecture, residential interiors and shared spaces of Carlyle Residences Dubai. Explore views of the tower, living rooms, penthouse, rooftop pool and private dining settings through the project’s architectural visualisations.
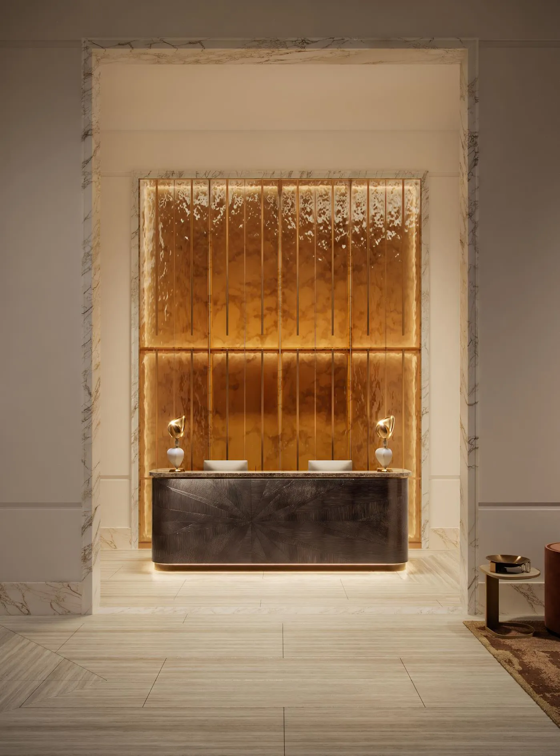
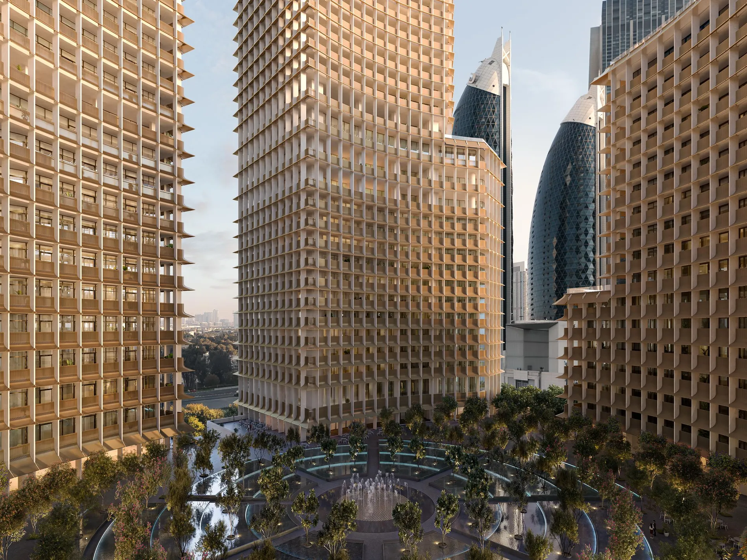
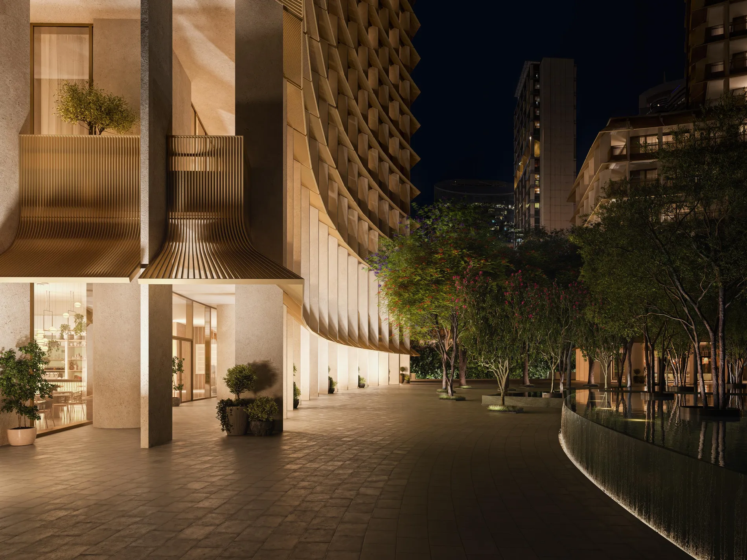
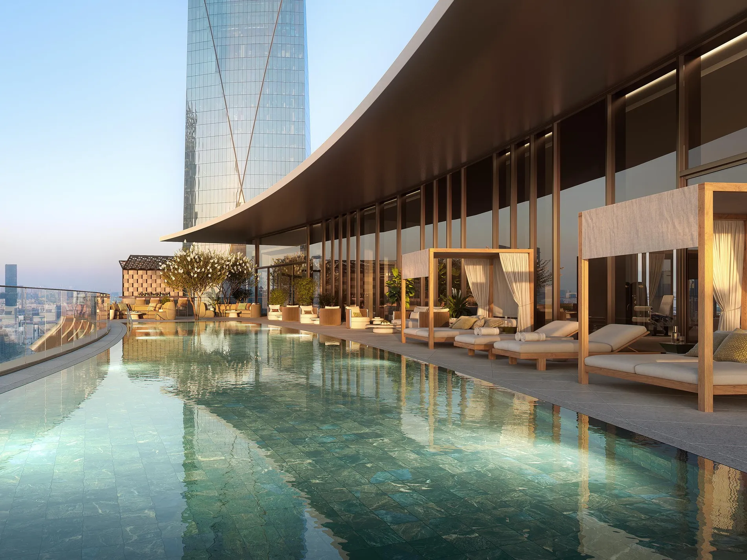
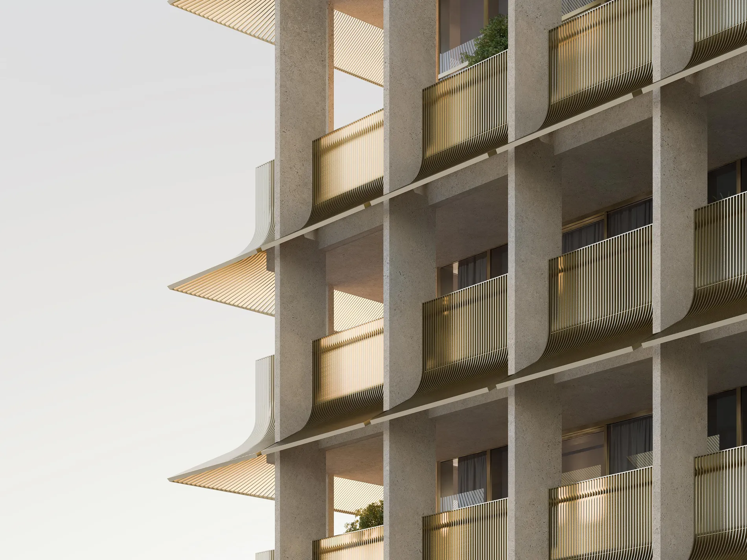
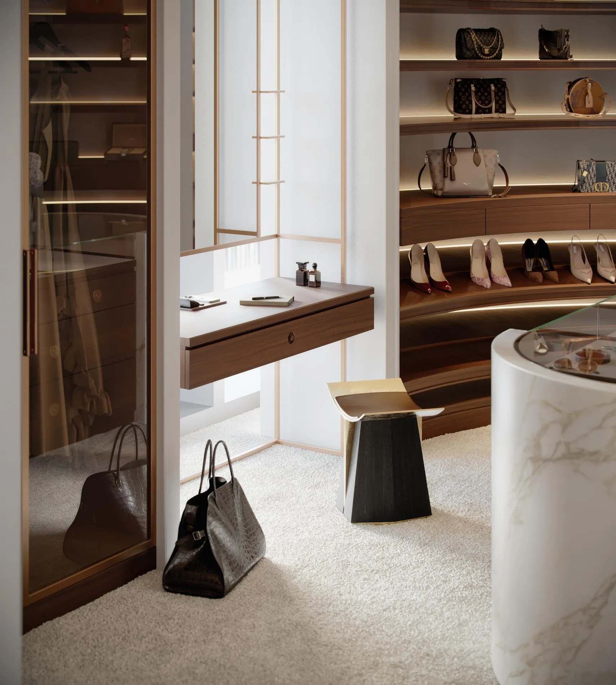
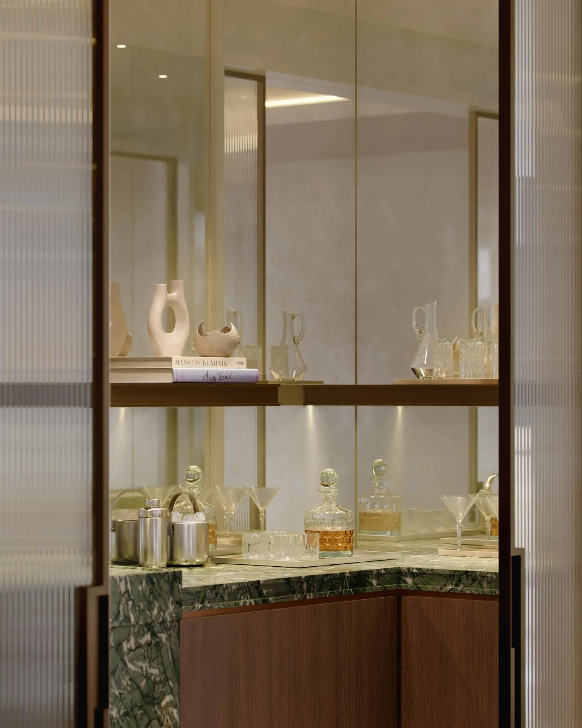
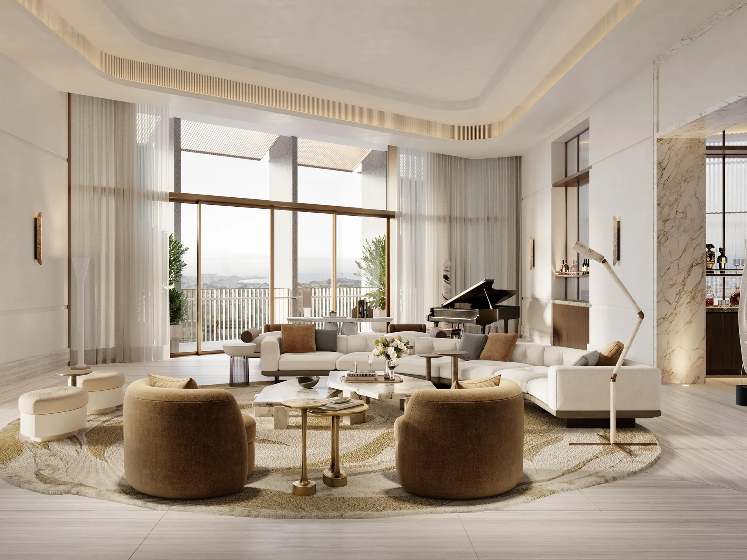
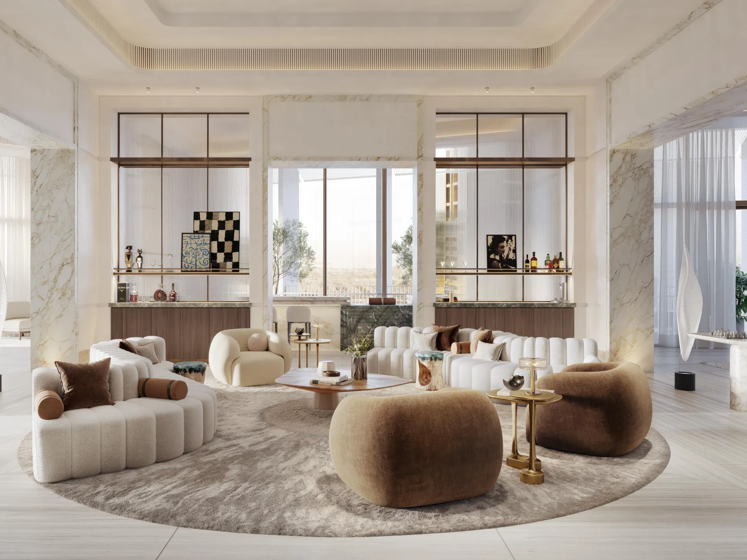
Images are artist’s impressions. Finishes, furnishings and design details are illustrative and subject to the project’s contractual specifications.
The answers to the questions most often asked about Carlyle Residences Dubai, from prices and the payment plan to the residences, the amenities and completion. For anything not covered here, register your interest and a member of the team will respond personally.
The Carlyle Residences Dubai is a collection of forty private residences in DIFC, rising above The Carlyle Dubai, the first home beyond New York for Rosewood Hotel Group's legendary hotel. It is developed by H&H.
The tower stands in the Dubai International Financial Centre (DIFC), with its residential entrance on Al Mustaqbal Street, close to The Gate Building, Gate Village and Emirates Towers. Downtown Dubai and the Jumeirah shoreline are minutes away by car.
The architecture is by David Chipperfield Architects, the practice of Pritzker laureate Sir David Chipperfield. The residence interiors are by the French designer Tristan Auer.
The collection ranges from two- to five-bedroom residences, crowned by a six-bedroom duplex penthouse with its own marble pool and spa. Layouts and availability are shared on request.
Level 32 is the residents' rooftop, with a pool, an outdoor bar, a lounge area, a private dining room, a gym and changing rooms with sauna and steam.
Yes. Residents have access to The Carlyle Dubai beneath them: Café Carlyle, The Piano Bar, The Apartment, Carlyle & Co., The Gallery, The Classics Restaurant and The Cigar Room, with exclusive first access to Café Carlyle shows.
The price guide starts from AED 32M for two-bedroom residences (AED 32M to 40M). Three bedrooms are AED 32M to 45M, four bedrooms AED 52M to 63M, five bedrooms AED 80M to 85M, and the six-bedroom penthouse is AED 301M.
10% on booking; 10% on signing the SPA plus 5% DIFC registration; 10% at 6, 12 and 18 months from the SPA; and 50% on completion.
Completion is expected in Q4 2028.
The tower has 32 floors. The Carlyle hotel's 146 rooms occupy Levels 1 to 12, the Carlyle club and hotel amenities Levels 13 to 16, and the forty residences Levels 17 to 32, with the residents' rooftop pool on Level 32.
The Carlyle Residences Dubai is developed by H&H, a Dubai developer and asset manager active since 2007, in partnership with Rosewood Hotel Group.
Complete the registration form with your name, email, phone number and preferred residence. An advisor will contact you with availability, floor plans and pricing.
Register your interest to request further information about the residences, interiors and lifestyle at this DIFC address.

Register Your Interest
Availability, floor plans and pricing, shared privately

Thank You!
We have received your Interest and will be in Touch shortly.
Thank You!
We have received your Interest and will be in Touch shortly.